Sheffield Hallam University Campus Plan
- Location
- Sheffield, UK
- Client
- Faithful+Gould
- Expertise
- Architecture
- Advisory Services
- Building Services Engineering
- Civil & Structural Engineering
- Estates Optimisation
- Landscape Architecture
- Sustainability
- Urban Design
- Completion
- 2018
- Size
- 12.6HA
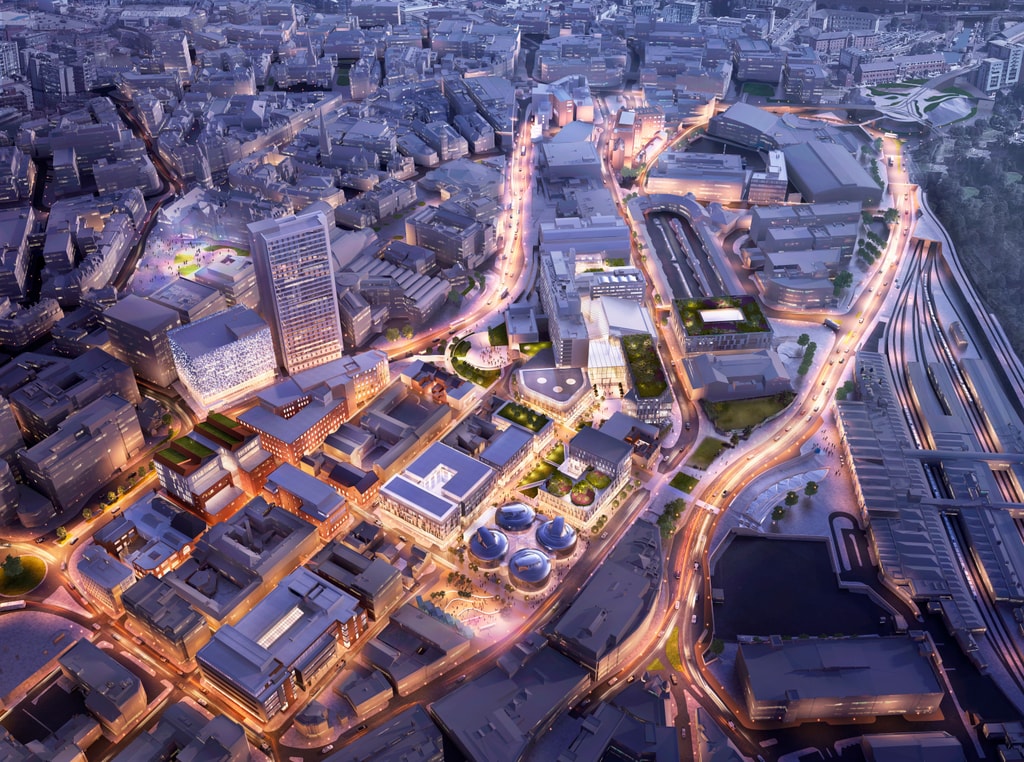
A transformational campus masterplan that reshapes Sheffield Hallam University’s city centre estate into a sustainable, collaborative and future ready learning environment.
.jpg?u=2025-12-12T12:20:10.313Z&w=1536&q=90)
.jpg?u=2025-12-12T12:14:05.968Z&w=1280&q=90)
A collaborative campus vision
A transformational Campus Plan that reshapes Sheffield Hallam University’s city centre estate as a sustainable, collaborative and future-ready learning environment.
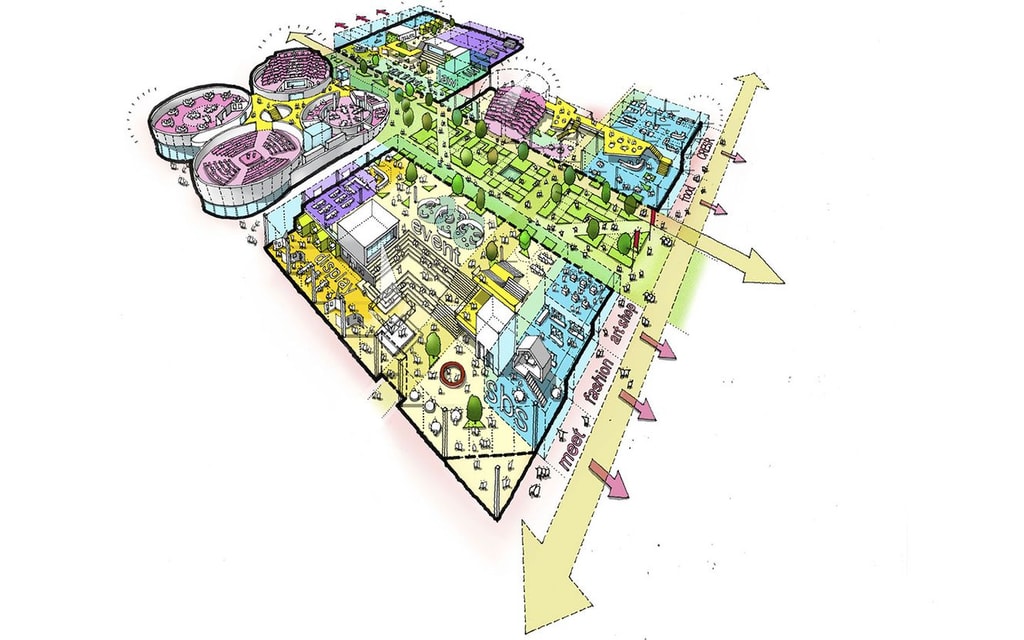
The plan creates an estate with high-quality facilities that supports new ways of learning, researching and working. It consolidates the campus through new buildings, refurbishment and redevelopment, providing flexible spaces that respond to a range of student needs.
Developed through extensive engagement with university and local stakeholders, the Campus Plan supports the city’s regeneration strategy and creates opportunities for local skills, employability, work experience, apprenticeships and careers activity.
Unlocking strategic estate value
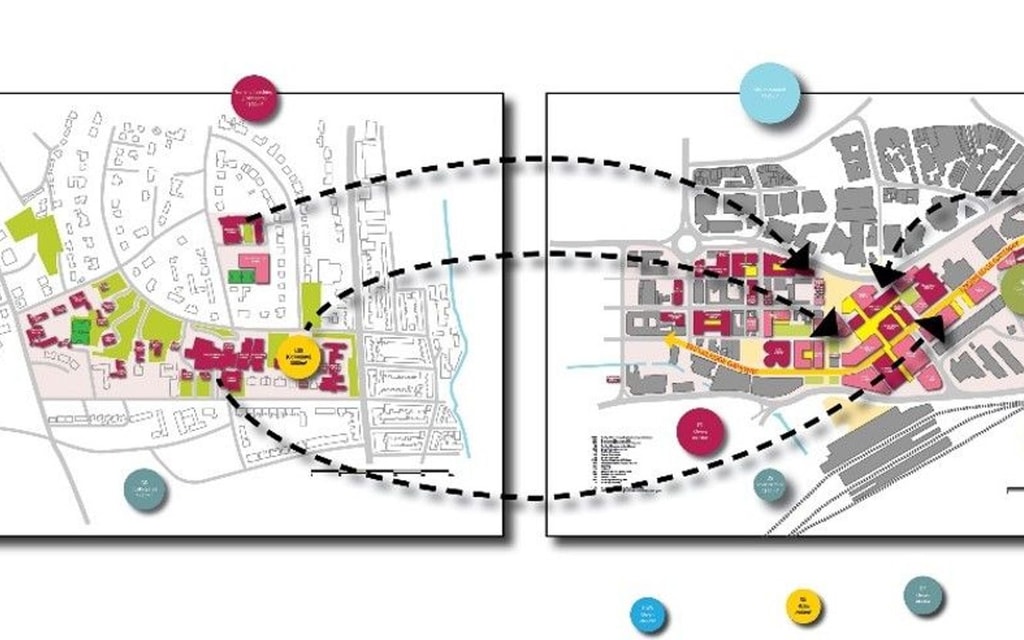
Our Estate Optimisation advisory services supported the University in reshaping its long‑term estate strategy by challenging the inherited two‑campus assumption and undertaking detailed baseline reviews, strategic options testing and scenario development. Structured engagement with the University Leadership Team, colleges, Sheffield City Council and neighbouring landowners built consensus around a Campus Plan focused on flexibility, utilisation, identity and collaboration.
Our advisory work gave the University confidence to adopt a phased move towards a single, consolidated city-centre estate, creating a new civic focus and gateway for the campus and the city. Review of space needs led to plans for improved utilisation, a smaller and more efficient campus, and released redundant, poor-quality assets for capital receipts and development plots. The phased framework unlocked around £220m of initial Phase 1 investment, supported ultra‑flexible buildings that improve academic adjacencies and interdisciplinary working, and established a clear pathway toward carbon‑zero operations.
“BDP provided a fantastic service and exceeded our expectations. They hit all of the agreed timescales, which were particularly challenging and went the extra mile to support presentations to senior stakeholders and additional information requested at short notice. I could not commend them enough in this regard - they have been a pleasure to work with.
"They quickly got up to speed with the challenge and spent the time understanding our needs and confirming the approach. They did not hesitate to challenge some of our initial assumptions but did this in a manner that was constructive and informed and enabled us to develop a much more robust masterplan that takes a long term strategic view of our needs. They interrogated our data in depth, assessed our needs against best practice and helped develop a plan, working well with our own team, that has stood up to significant scrutiny.
"We would not hesitate to use them again. In fact, we have recently appointed them to undertake further work following a further procurement process which is testament to their ability and approach.”
Phase 1 developments - creating a civic gateway
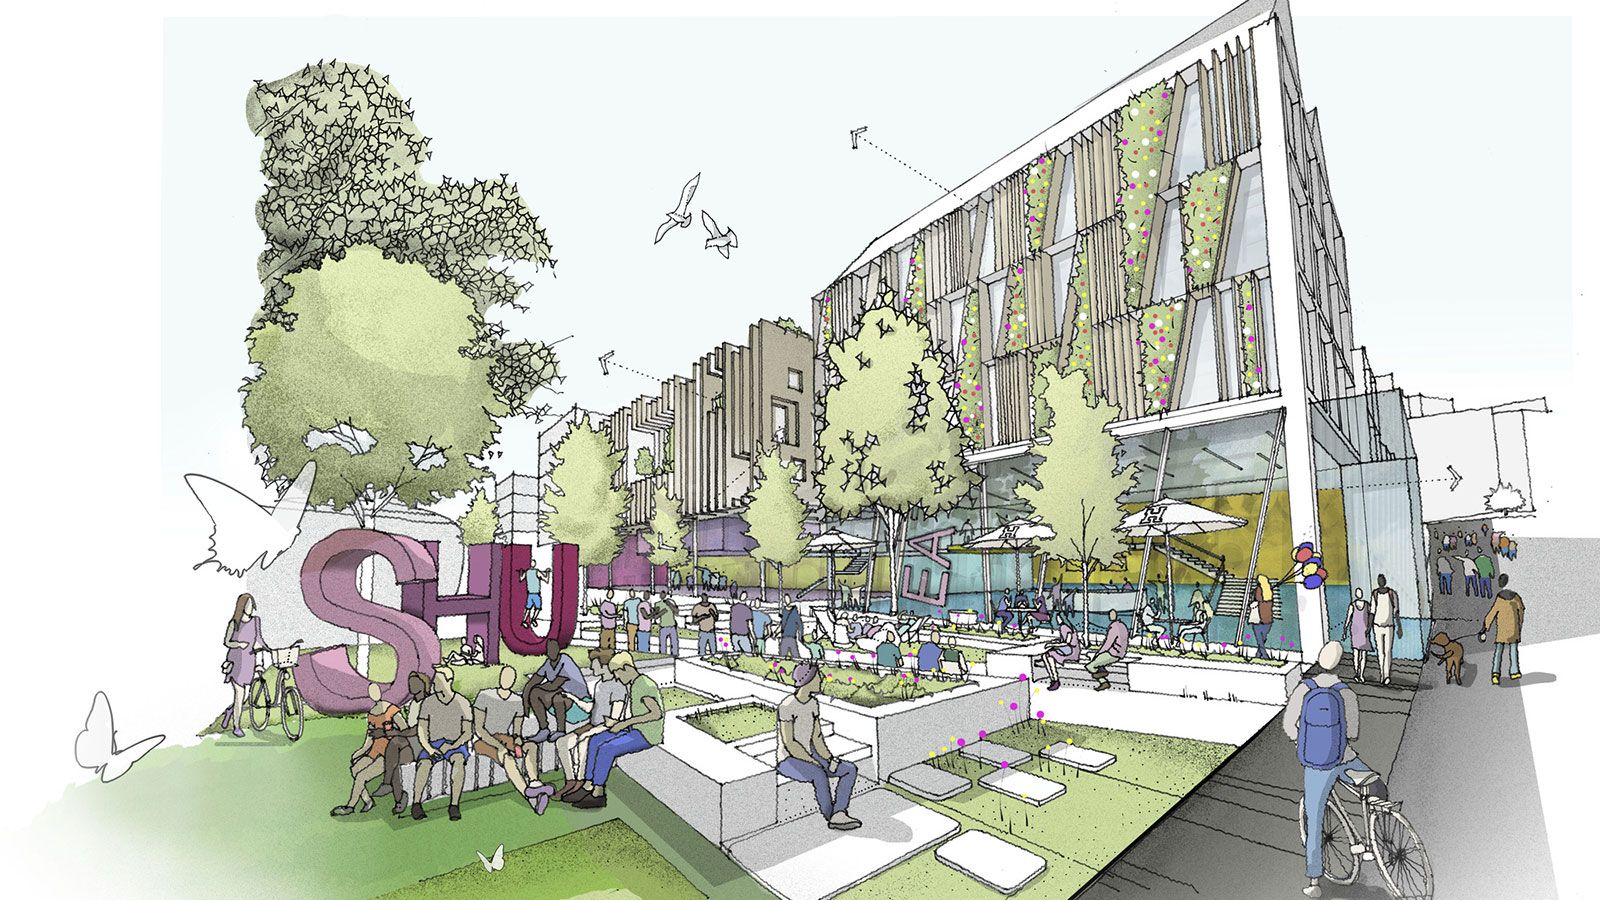
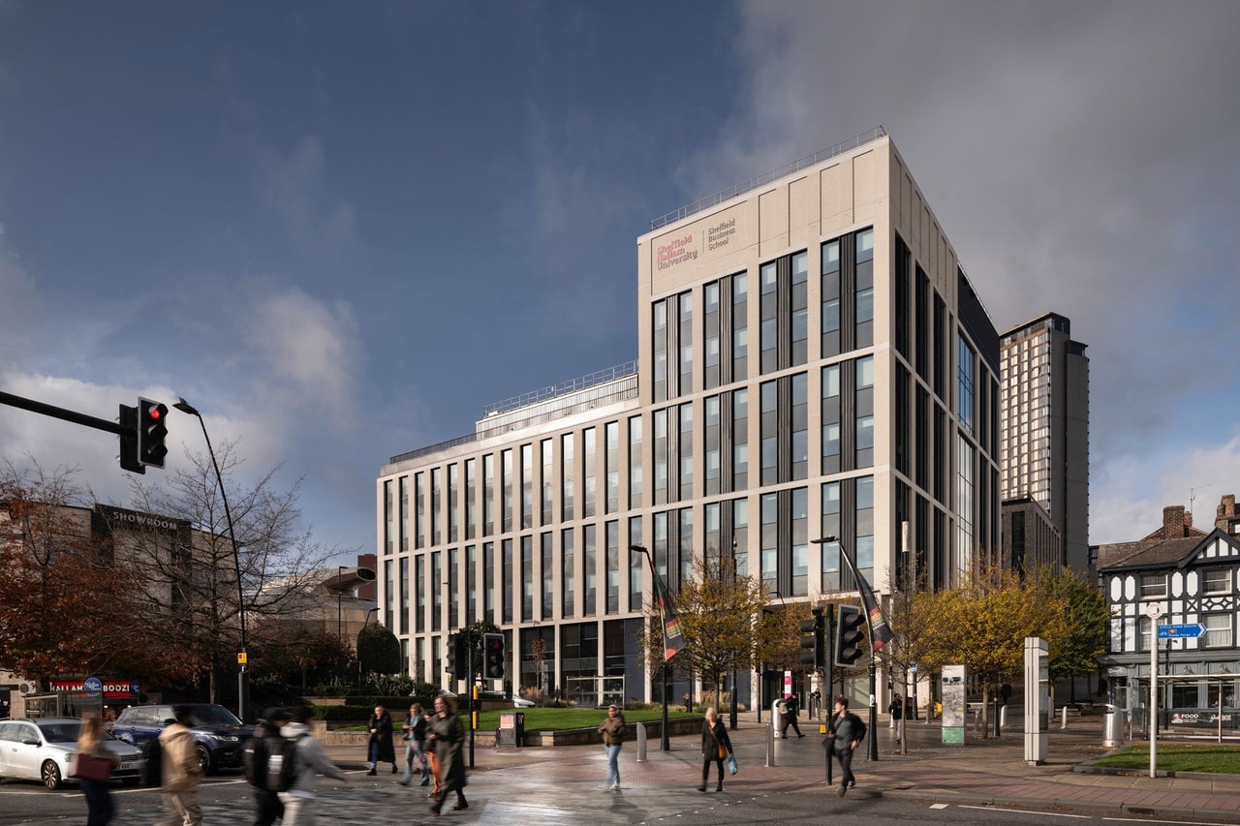
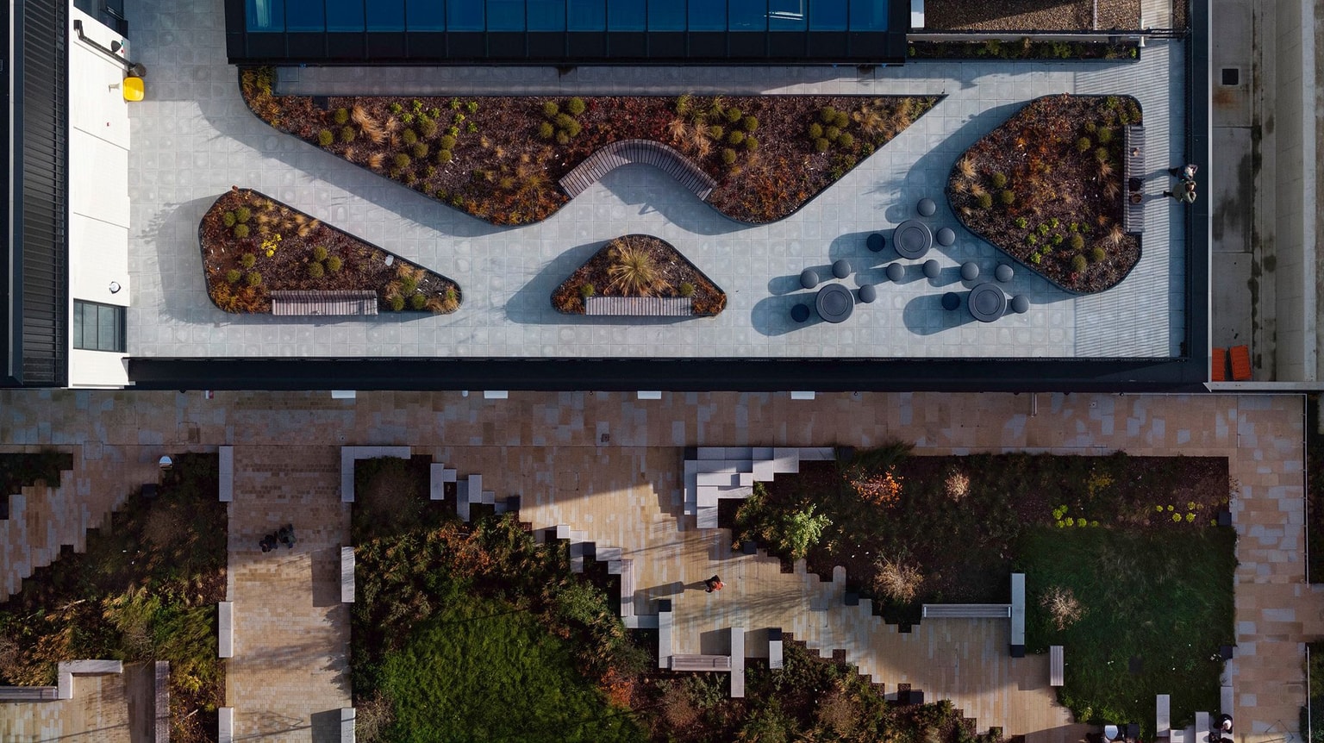
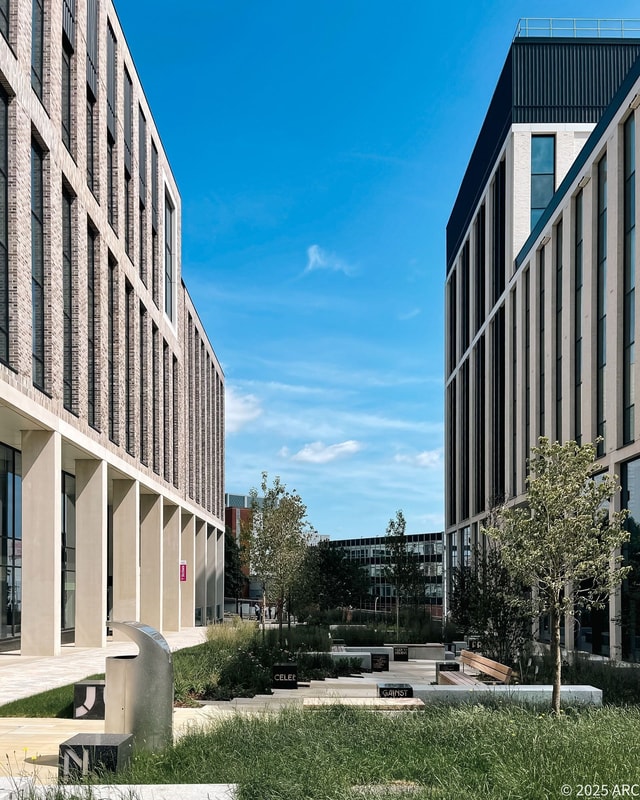
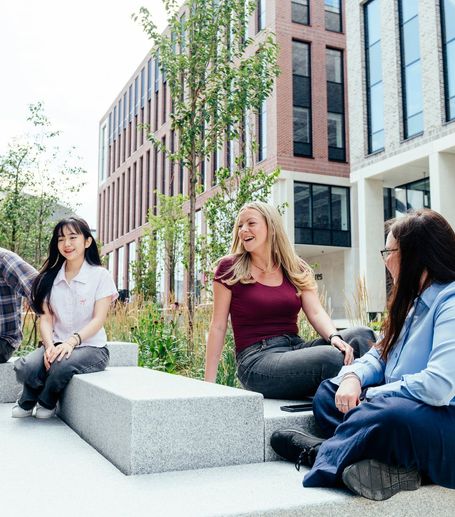
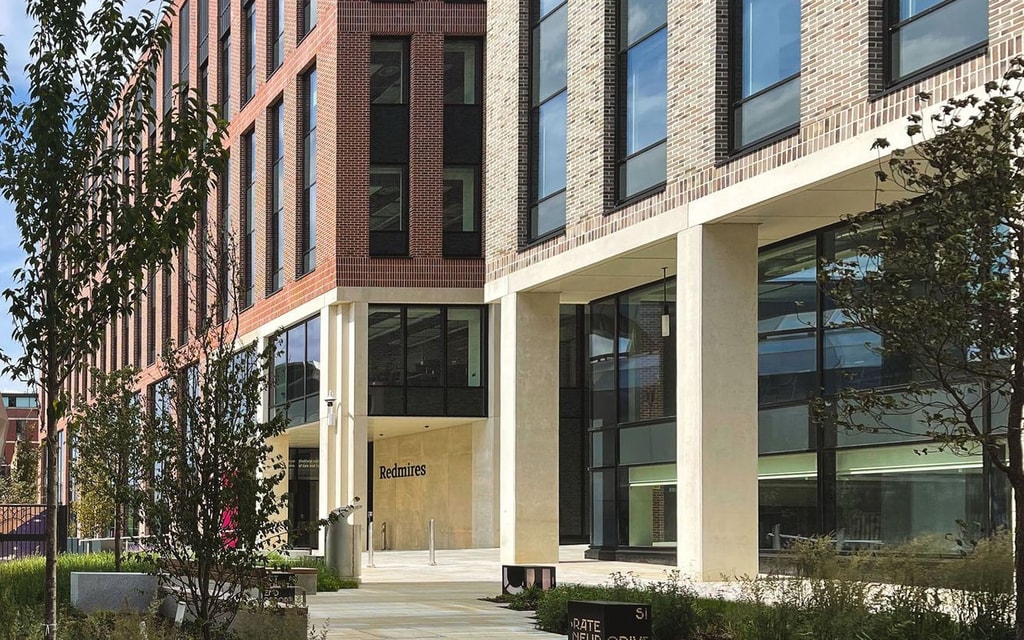
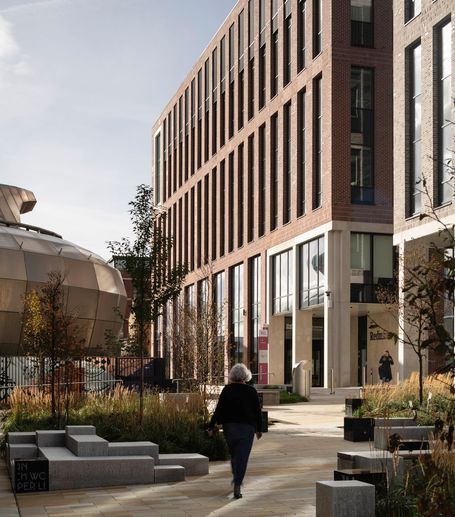
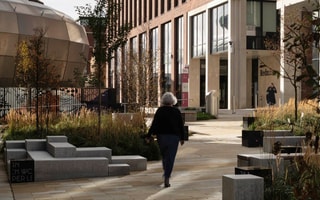
Following the Campus Plan, we were appointed to design Phase 1, comprising three new buildings: Langsett, Strines and Redmires. Located together at the heart of the city campus, on the existing Science Park and adjacent surface car park, the buildings are arranged around Hallam Green, a new public space that gives the campus a new external heartspace and a stronger campus feel.
The buildings provide academic homes, specialist teaching spaces, seminar rooms, workplaces and meeting rooms. Key project strategies were developed to integrate the blocks with their context and respond to the University’s needs:
- Activate surrounding streets through permeable ground floors
- Create a green campus spine that improves city-centre biodiversity
- Re-stitch the urban fabric and reconnect the city with the Cultural Industries Quarter
- Promote flexibility through standardised floorplates
- Introduce green and wellbeing-focused spaces
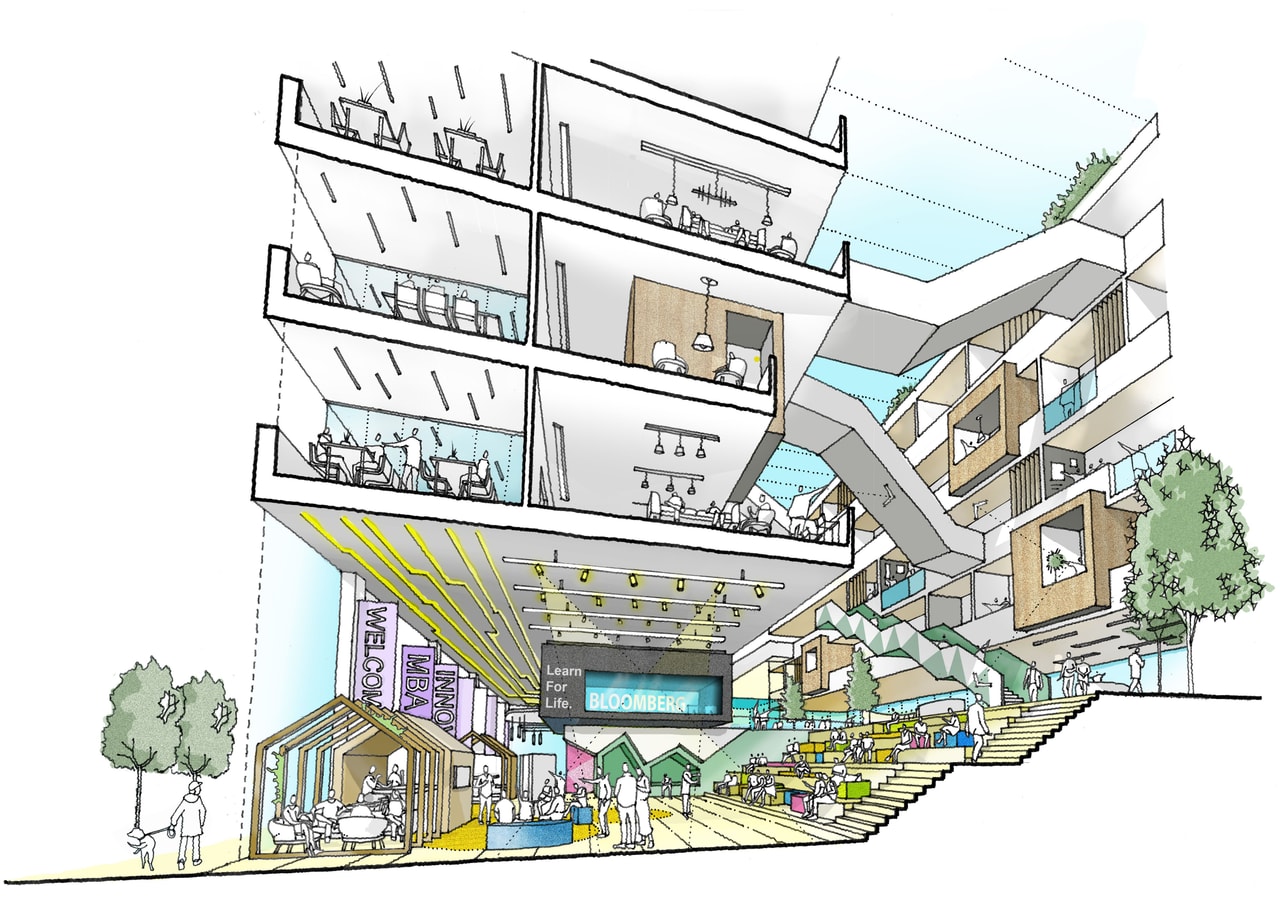
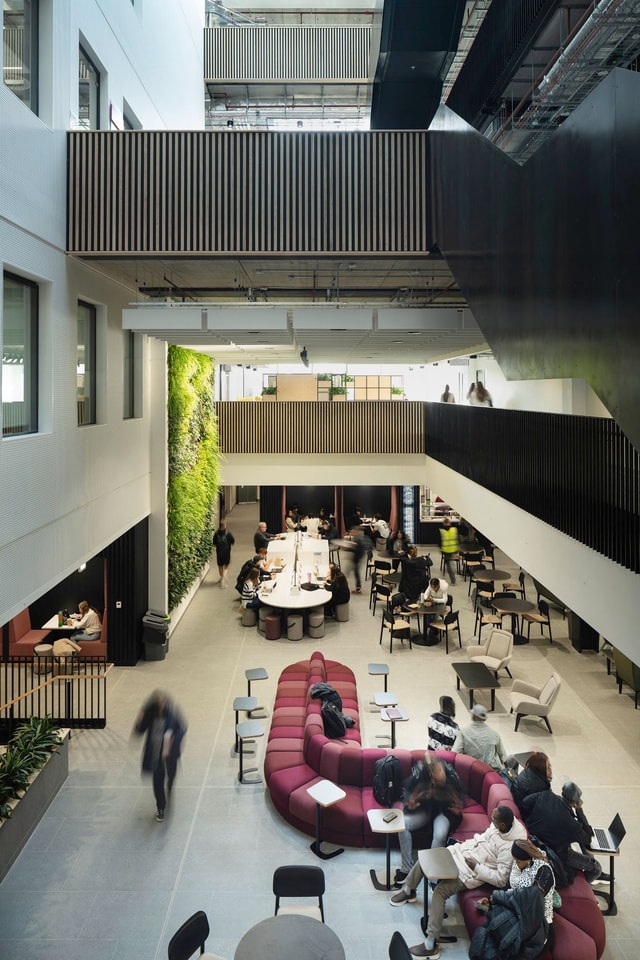
Sheffield Business School is located in the Langsett building, forming a gateway to both the city campus and Sheffield city centre. Its ground-floor 'exchange marketplace' creates a civic and industry-facing destination where community, business and students can meet, collaborate and engage with the University’s work.
The upper levels are designed as flexible floorplates, with around 80% of usable space able to accommodate a range of different use types, including academic workplace and general teaching.

Driving social and civic value
In response to the climate emergency, Sheffield Hallam set a comprehensive carbon brief for all Campus Plan buildings. Health and wellbeing were embedded in the design from the outset, recognising their importance to staff and student experience.
An innovative bespoke Sustainability Tracker was developed for the new buildings, drawing on recognised standards including BREEAM and WELL. It was tailored to reflect local social and geographical priorities, including Sheffield City Council’s zero-carbon targets.
The projects also delivered social value through local supply-chain engagement, civic partnerships, community outreach and activities supporting diversity and inclusion. They gave student cohorts practical opportunities for real world learning, from work experience placements to the design and delivery of public art within the completed project.
“We were delighted that the council approved the first phase of our campus plan. This development plays a major part in delivering on our ambitions as a university, including our contribution to the city and region as set out in our recently launched Civic University Agreement.
“These new facilities are designed to deliver significant benefits for our students, and to make Sheffield Hallam an even more attractive place to study and work, while also enhancing a key gateway to Sheffield city centre.”

“It was so important that the first application for blocks A-D was approved by the city council and we are so happy that the first phase has been realised. It is a wonderful recognition of the hard work that has gone into designing an ambitious, high quality and sustainable place for the university and the city.
“As part of the Sheffield Hallam Alliance, we will continue to reinforce and design human-centred places that provide meaningful space for civic engagement, collective congregation and social interactions at all levels, ensuring this is a campus that benefits students, staff and all of Sheffield’s citizens.”
Further Reading
Completion of buildings marks milestone at Sheffield Hallam University
Sheffield Hallam University has completed three new state-of-the-art, net zero-ready buildings at its city campus.

BDP is a key partner in new procurement model for Sheffield Hallam University
Sheffield Hallam University has appointed three partner suppliers to form the Hallam Alliance