Reina
- Location
- Toronto, Canada
- Client
- Urban Capital Property Group, Spotlight Development
- Expertise
- Architecture
- Interior Design
- Completion
- 2024
- Size
- 185139 Sq ft
Women-led design transforms the future of multi-residential architecture.

Reina, a new community condominium is rewriting the rules of residential development in Toronto’s west end. Rising along The Queensway, the mid‑rise project is Canada’s first to be led, designed and engineered entirely by women. The new building is an exemplar of community-oriented urban housing delivered with empathy, lived experience and community input, over and above conventional development.
Reina proves that when women lead, the design process changes, and so does the outcome. BDP Quadrangle’s architecture and interior design teams evolved the project beyond the typical investor‑driven condo model in favour of a more human one. These are homes shaped by the people who will live in them, not by assumptions about what should sell.
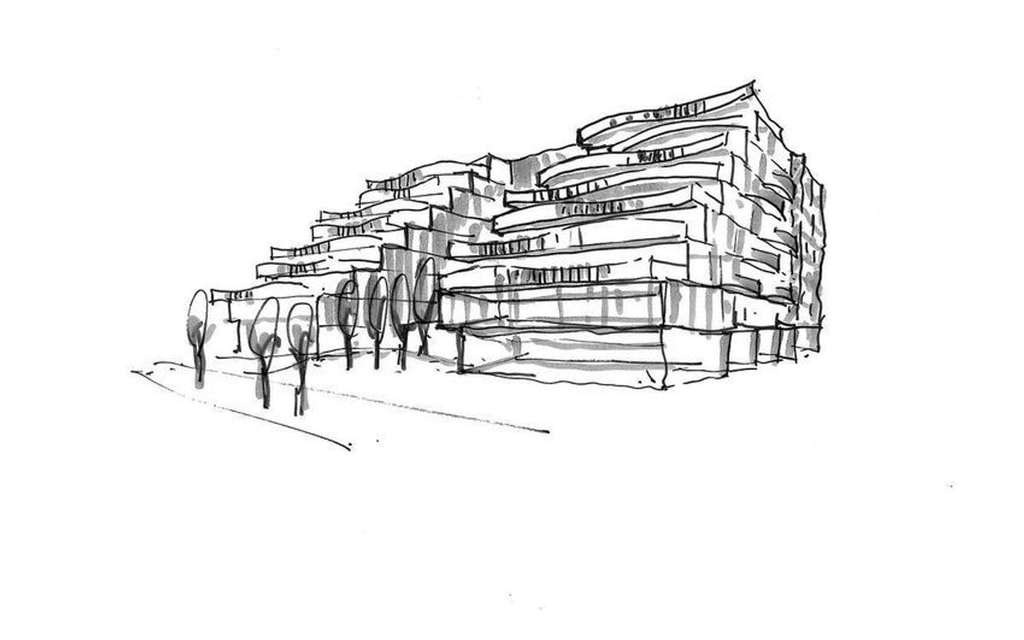
Reina’s design process began with listening to residents. Early in the project, the team hosted a large-scale community design workshop that brought together more than 175 participants, an unusually robust level of engagement for a private-sector condominium. Future residents, families and youth were invited to identify common frustrations with condo living and to propose ideas for how design could better support everyday life.
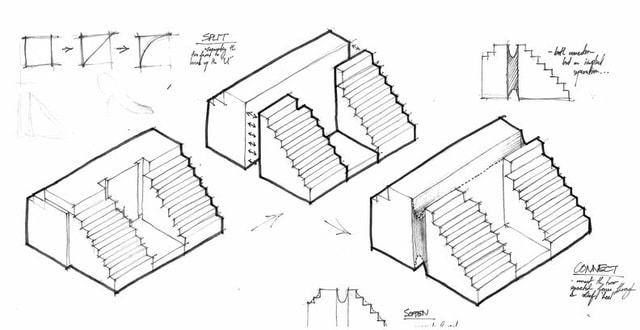
Insights gathered through this process, including the need for stroller storage, sound-buffered spaces, flexible suite layouts and access to shared amenities became foundational to the project’s program and spatial organization. Multiple fun and creative public design challenges, geared towards young children, teens and University design students further expanded the conversation, reinforcing the project’s commitment to inclusivity and listening to the lived experience of the younger generation. A questionnaire on the project website invited the public to share what they love about where they live and what they would improve. It received hundreds of additional responses, further broadening the reach of the engagement process.
-455x517.jpg?u=2026-09-03T12:45:51.169Z&w=640&q=90)
“Reina was never about making a statement for its own sake - it was about changing how housing is conceived. By assembling an all-women leadership team and listening deeply to the community, we were able to challenge long-standing assumptions about condo living and design something more thoughtful, generous and human. The architecture and interiors reflect that mindset: soft, welcoming and responsive to the realities of everyday life.”
The design team allowed this community input to meaningfully inform both the architecture and interior design, resulting in a building that feels responsive, intuitive and grounded in the realities of its future residents.
“From the beginning, we wanted Reina to be shaped by lived experience rather than convention,” says Cook. She explains that the community engagement process fundamentally informed every decision, from the building’s massing to the interior amenities. “Working with an all-women–led team allowed us to approach the project with a different lens, resulting in a building that prioritizes connection, inclusivity and long-term livability.”
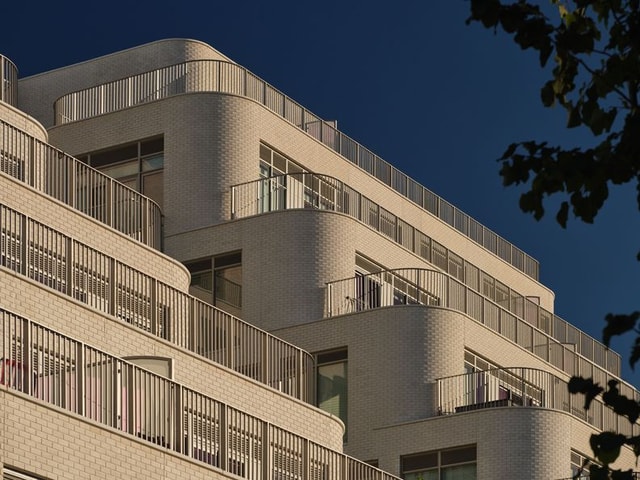

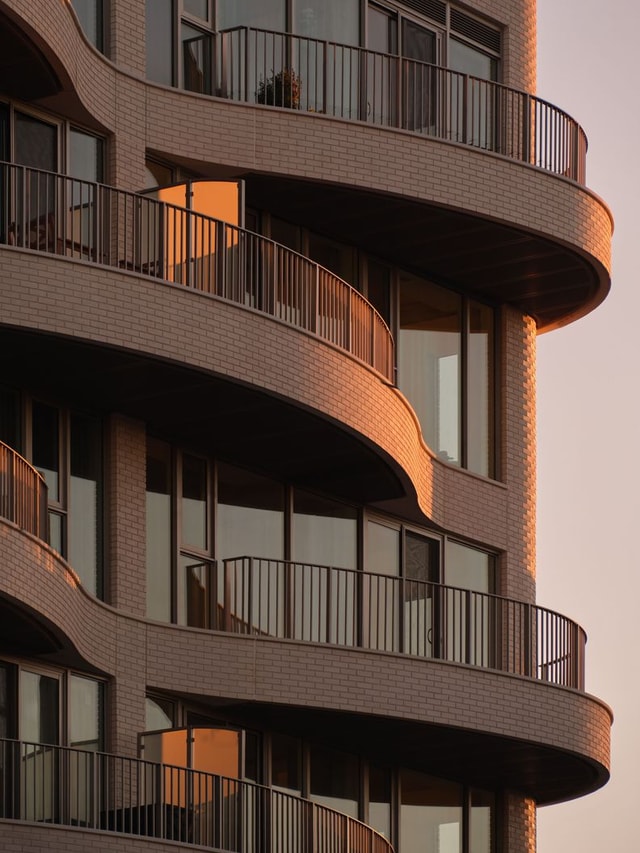
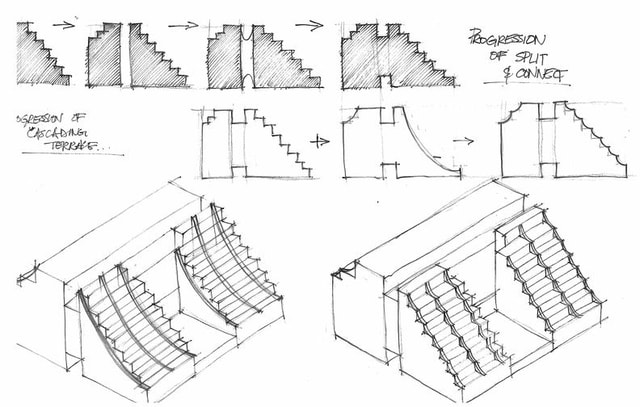
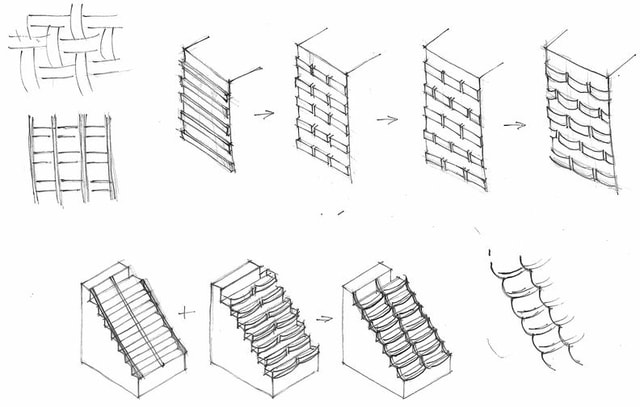
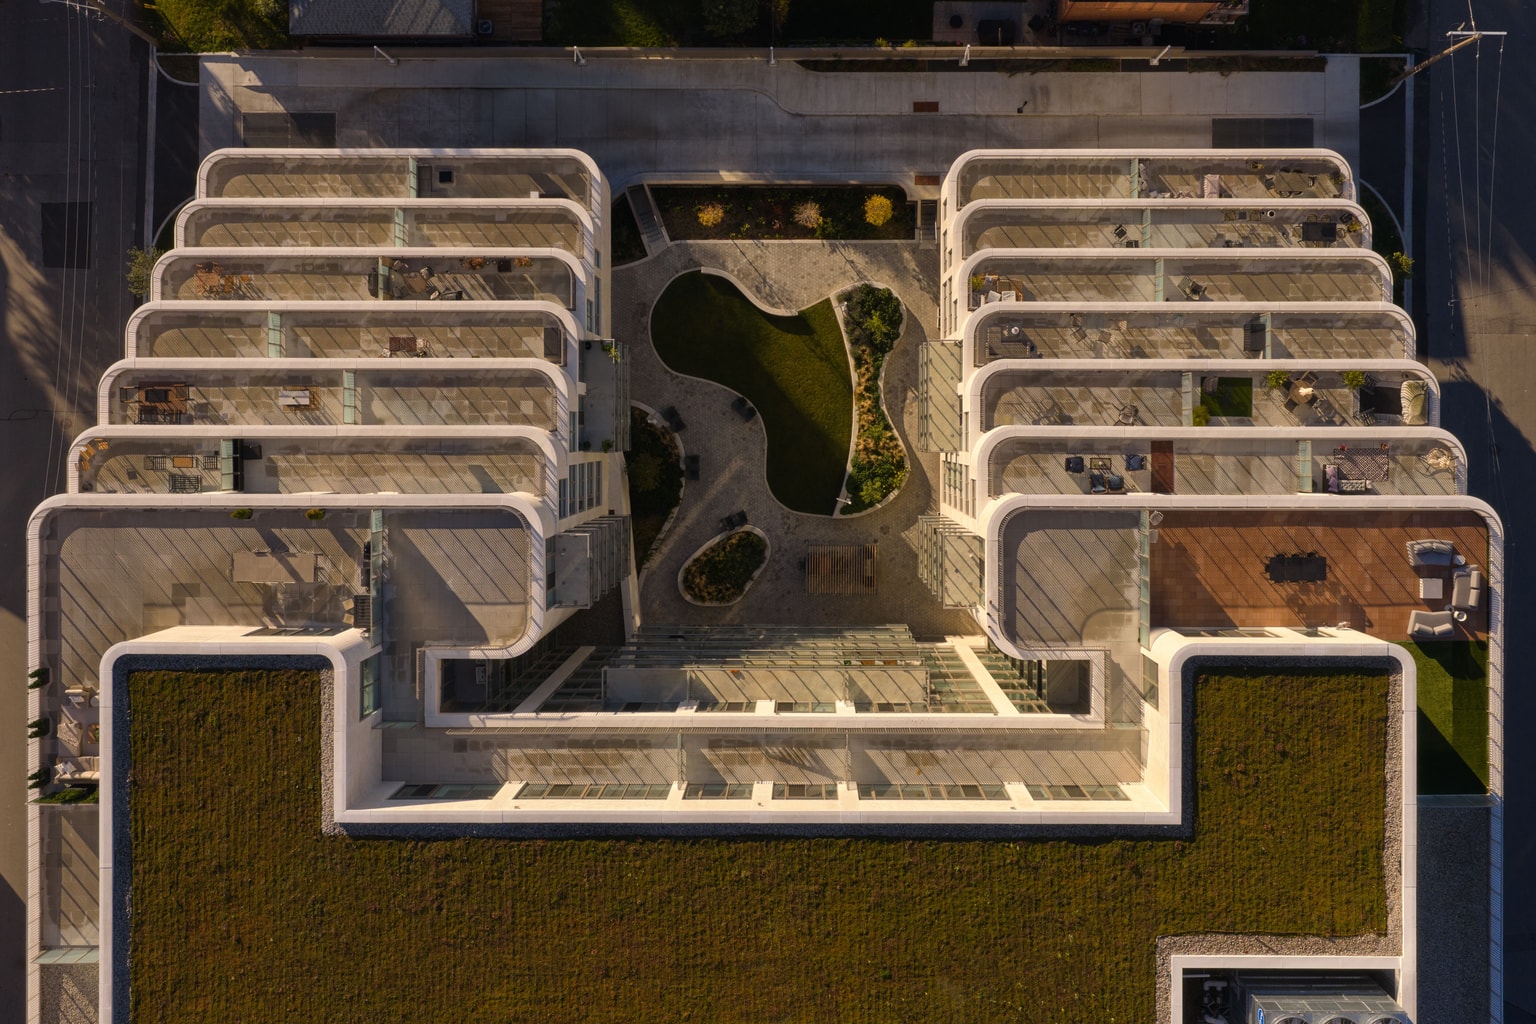
Reina’s exterior architecture is defined by gentle curves, layered balconies and a calm, restrained material palette. Warm white brick, champagne-toned detailing and horizontally expressed façades give the building a composed, domestic scale that sits comfortably within its neighbourhood context.
_19064-8-1330x831.jpg?u=2025-07-03T14:08:47.229Z&w=1024&q=90)
Rather than pursuing visual bravado, the architecture prioritizes approachability and livability. Curved forms soften the building’s massing, while deep balconies extend living spaces outward, reinforcing the relationship between home and city. Ground-level transparency and carefully considered setbacks create moments of connection between residents and the street, contributing positively to the public realm along The Queensway.
Throughout the design, restraint is intentional. The building’s quiet confidence reflects a belief that thoughtful architecture need not shout to make an impact and that care, dignity and belonging can be expressed through form, proportion and materiality.
At Reina, interiors were not treated as an afterthought or decorative layer. From the earliest stages, interior design was understood as central to the building’s purpose, shaping how residents move through space, interact with one another and experience daily life.
The interior design team translated the soft, curved language of the exterior into warm, inviting spaces rooted in livability. A tactile material palette, gentle forms, and intuitive layouts create an atmosphere that feels more like home than hospitality.

“We set out to design a condo that felt like home, not a hotel. We focused on the details that make day-to-day life easier and more dignified. Spaces that reduce friction and foster community, especially for families. The process was grounded in empathy and it shows in the final design.”
_19064-3-1330x831.jpg?u=2025-07-03T14:08:29.293Z&w=1024&q=90)
Amenity spaces are diverse, flexible and inclusive, supporting a wide range of ages and activities. These include sound-buffered music rooms, hobby and art spaces, communal dining and games rooms and a lending tool library. One of the project’s most distinctive features is stroller parking on every residential floor which emerged directly from community feedback and represents a simple yet impactful response to everyday needs.
A vibrant “snack shack,” inspired by conversations with local Girl Guides, provides a casual gathering space for coffee and quick bites, while a glass-walled playroom adjacent to the fitness area allows caregivers to remain visually connected across spaces, a small but meaningful gesture that acknowledges the realities of family life.
_19064-1-1330x831.jpg?u=2025-07-03T14:07:13.694Z&w=1024&q=90)
Reina demonstrates what is possible when inclusive values shape not only process, but built form. Through integrated architecture and interiors, deep community engagement and an all-women–led team, the project sets a new precedent for mid-rise residential design in Toronto.
Reina is a case study in how empathy, collaboration and design excellence can come together to create housing that supports dignity, belonging and long-term livability - at the scale of both the building and the city.
_19064-7-792x528.jpg?u=2025-07-03T14:08:44.254Z&w=640&q=90)
_19064-5-792x1056.jpg?u=2025-07-03T14:08:36.157Z&w=640&q=90)
_19064-6-792x1188.jpg?u=2025-07-03T14:08:39.310Z&w=640&q=90)
Awards
ARIDO Awards 2025 - Impact Award
Further Reading

Reina wins 2025 ARIDO Impact Award
Reina has received the 2025 ARIDO Impact Award, recognizing interior design that delivers meaningful and measurable impact!
-2660x1662.jpg?u=2024-11-07T16:55:32.368Z&w=320&q=90)
Reina Condos’ all-women development team reveals design plans: Building
Reina Condos is a nine-storey midrise coming to Etobicoke that is designed, developed, constructed and engineered by women.