128 Peter Street
- Location
- Toronto, Canada
- Client
- Kingdom Developments (Kingdom Canada)
- Expertise
- Architecture
- Size
- 259,731 sf
128 Peter Street (The Bull Tower) brings 370 purpose-built rental homes to Toronto’s Entertainment District, combining affordable and family-oriented housing with heritage conservation, active retail frontages and lower-carbon building systems.


Designed for Kingdom Developments, the 40-storey tower transforms a long-underused site at Peter Street and Richmond Street West into a connected downtown community. Supported by federal financing through CMHC’s Apartment Construction Loan Program, the development includes 111 affordable rental homes and 62 barrier-free suites, with more than 35% of homes designed to accommodate families.
The architecture draws on the neighbourhood’s Victorian houses and brick-and-beam warehouses. Warm brick, bronze-toned soffits and metal panels in shades of red and terracotta connect the tower to its surroundings, while dramatic cantilevers rise above the heritage properties below. An articulated podium maintains a pedestrian scale, with approximately 13,380 square feet of ground-floor retail bringing activity to the street. Rehabilitation of the John Holdford House and architectural commemoration of the former Johnston and Grimmon houses preserve visible connections to the site’s residential past.

More than 17,000 square feet of indoor and outdoor amenities support everyday life, from fitness, yoga and Pilates spaces to coworking areas, a children’s room and shared gathering spaces. Landscaped terraces and rooftop amenities offer places to dine, relax and connect. Nearby transit and 384 bicycle parking spaces support sustainable travel.
A geothermal system is projected to reduce greenhouse gas emissions by approximately 266 tonnes annually, complemented by water-source heat pumps, energy recovery ventilation and high-efficiency mechanical systems. Now under construction, The Bull Tower brings together housing choice, neighbourhood character and long-term environmental performance.


Further Reading
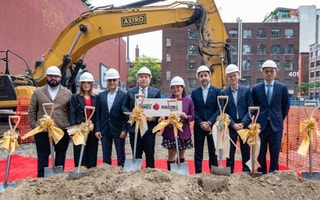
The Bull Tower breaks ground at 128 Peter Street
Construction is underway on The Bull Tower, a 40-storey purpose-built rental community designed by BDP Quadrangle.