214 Oxford Street
- Location
- London, UK
- Client
- Ingka Investments
- Expertise
- Architecture
- Advisory Services
- Asset Optimisation
- Design Management
- Interior Design
- Landscape Architecture
- Lighting
- Sustainability
- Cost
- £80M
214 Oxford Street is transformed into a revitalised, heritage-led mixed use destination that elevates retail and office performance in the heart of Oxford Circus.
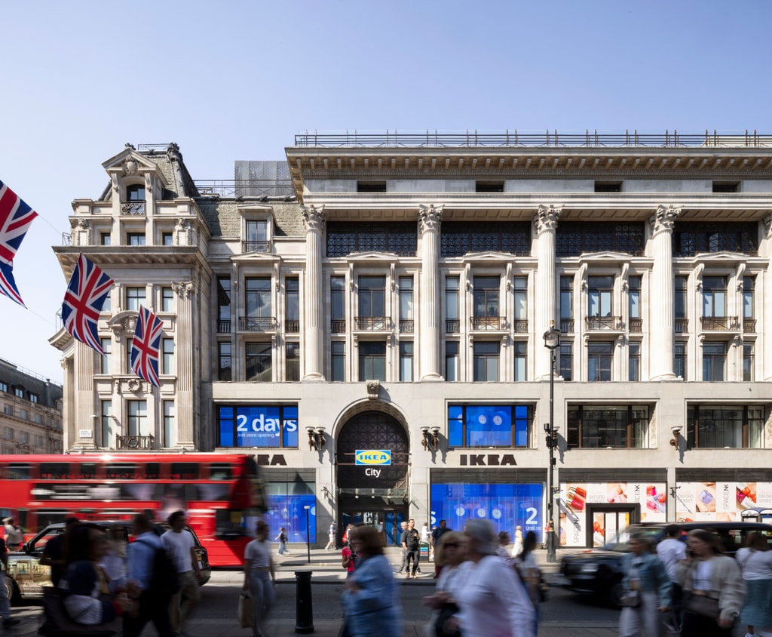
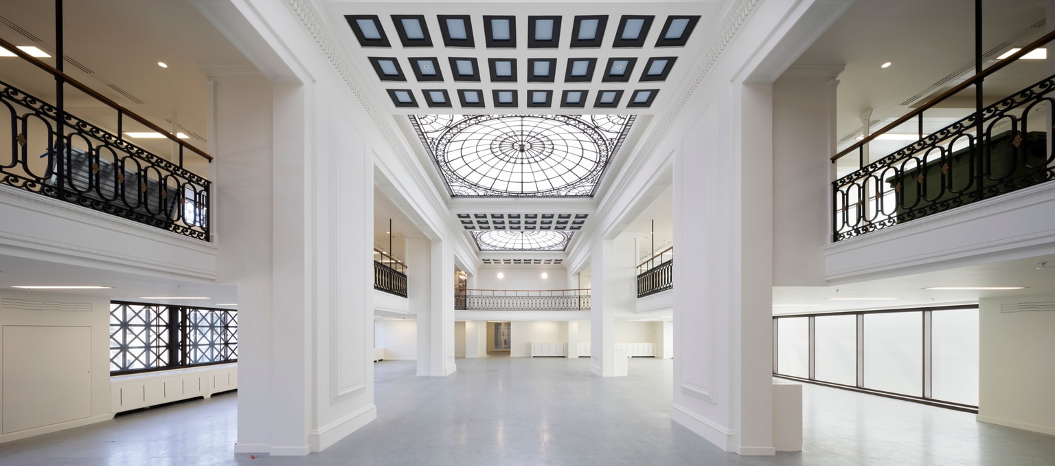
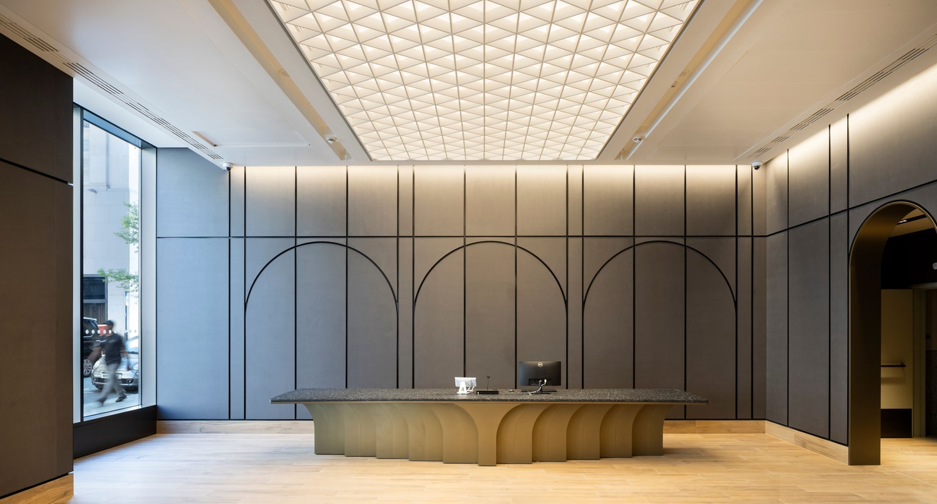
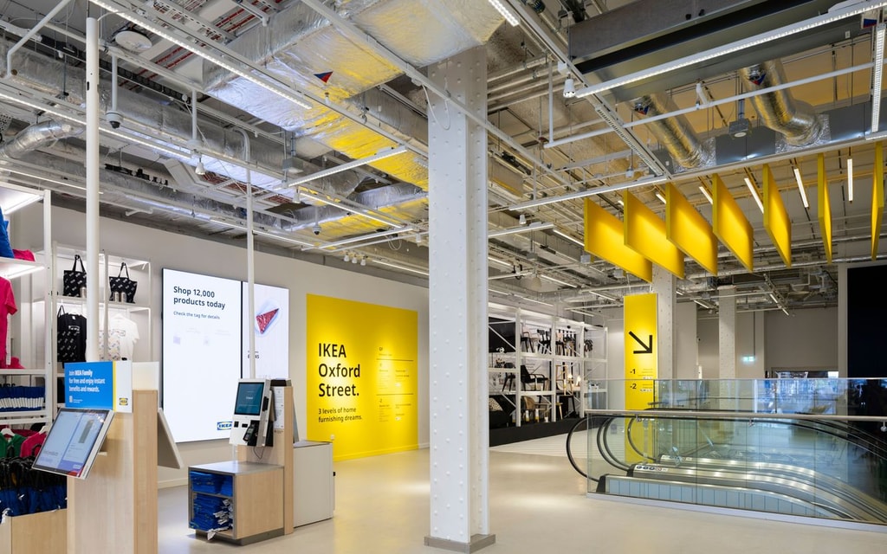
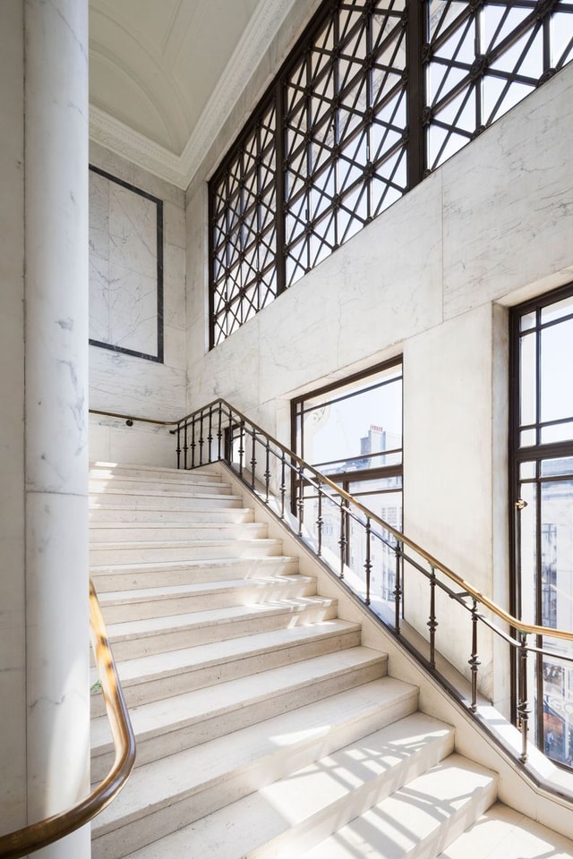
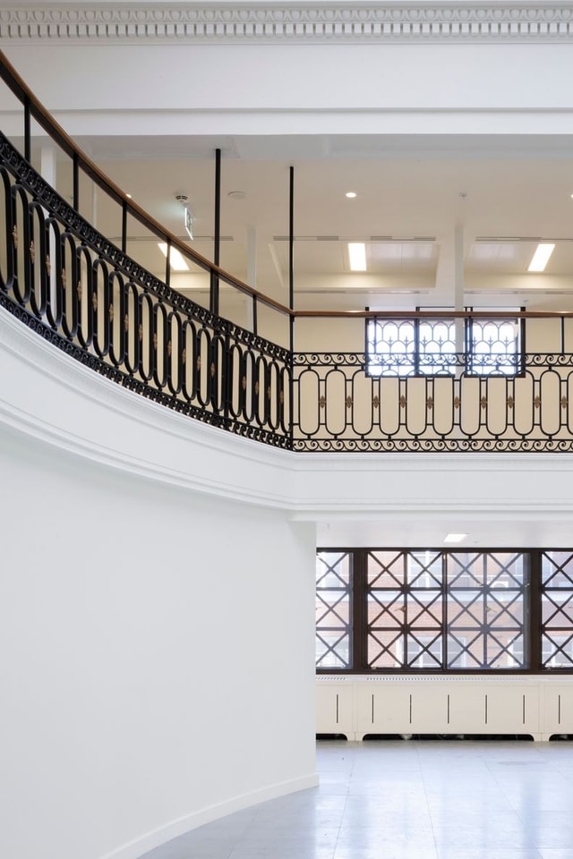
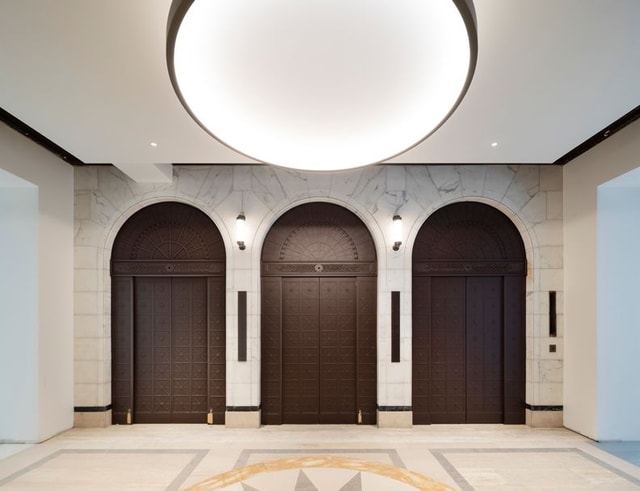
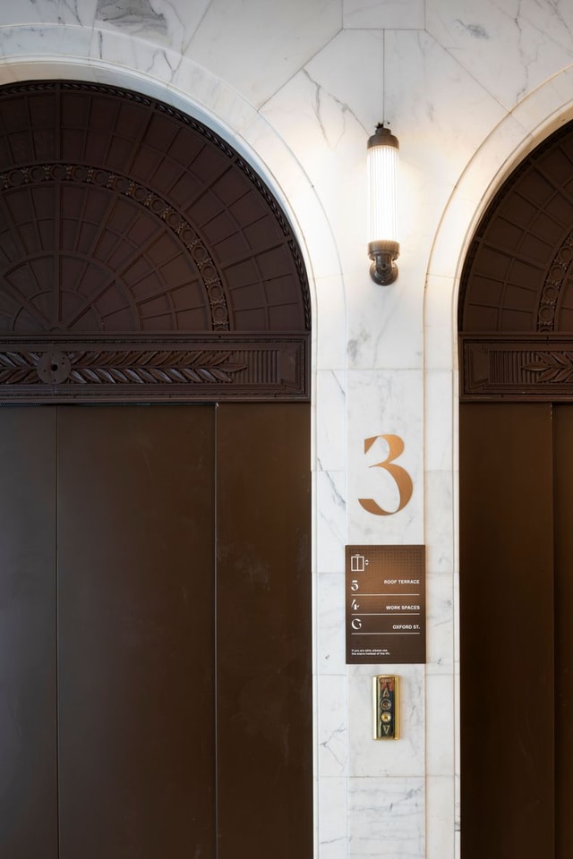
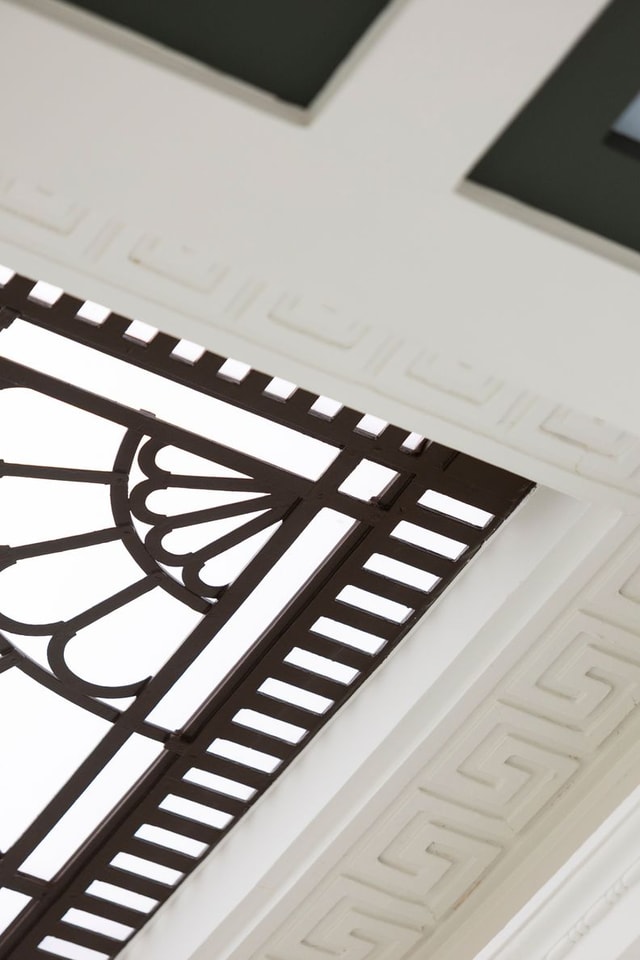
Working with Ingka Investments, we transformed 214 Oxford Street into a contemporary mixed‑use destination that celebrates heritage, sustainability and modern city life. The scheme reimagines this Grade II listed landmark for retail and office use, retaining its historic character while futureproofing performance in one of London’s most prominent retail locations.
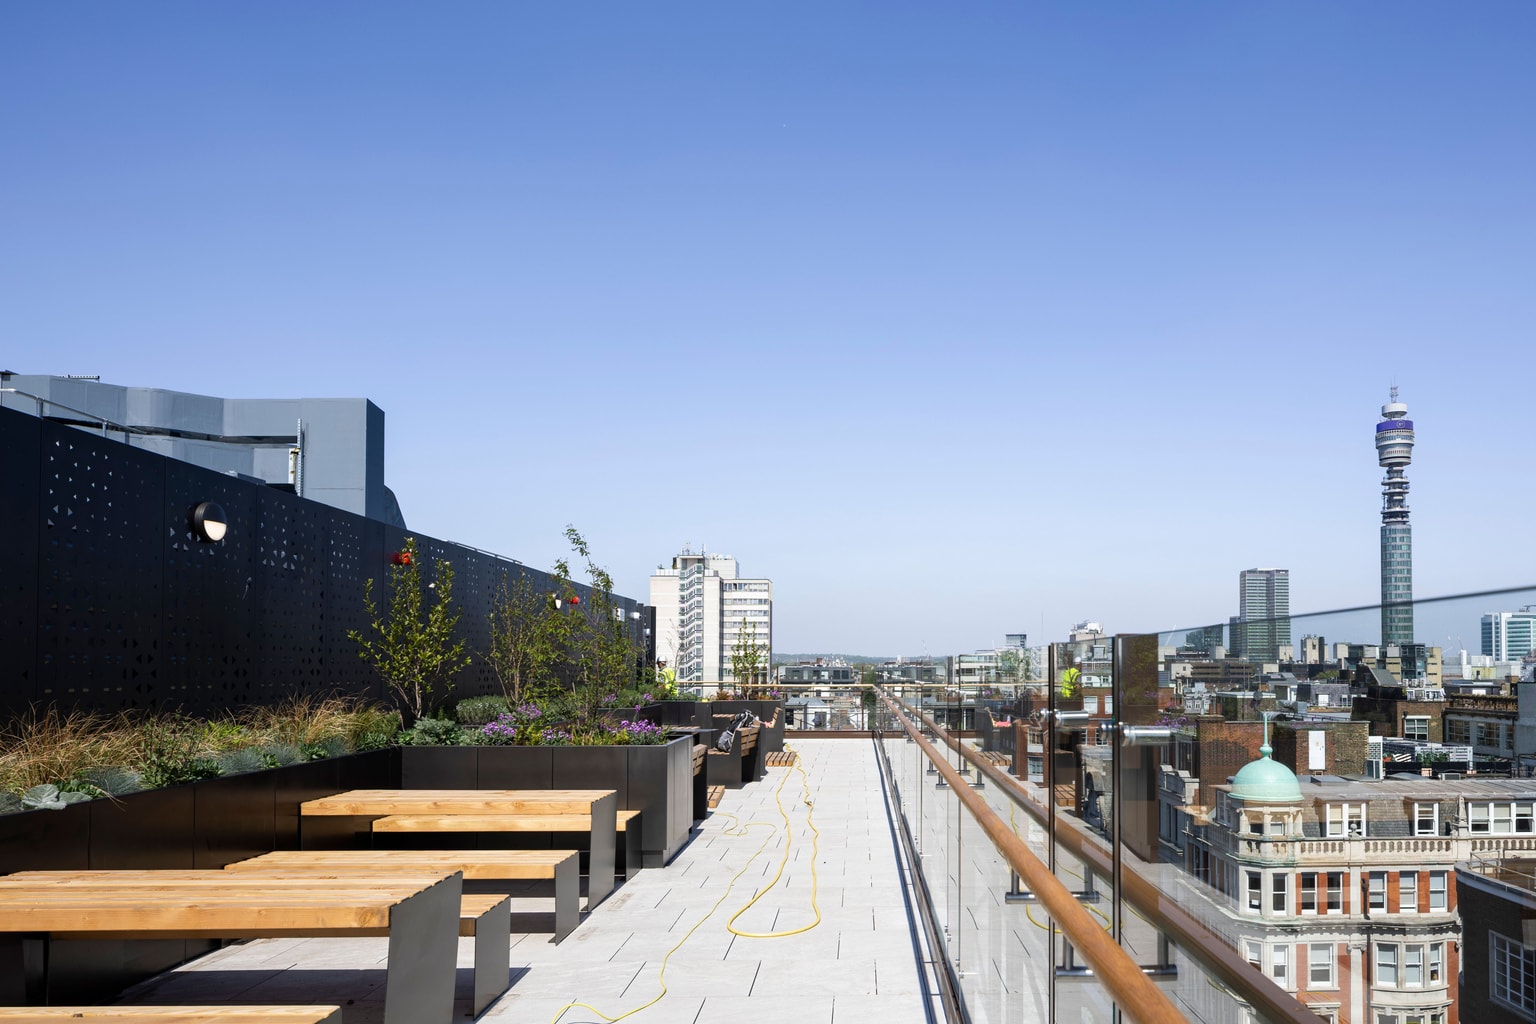
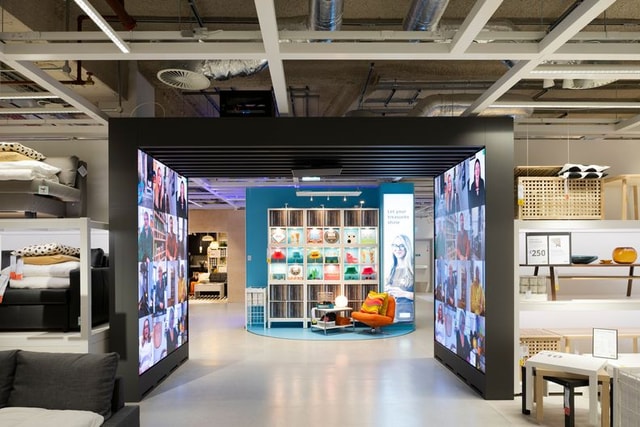
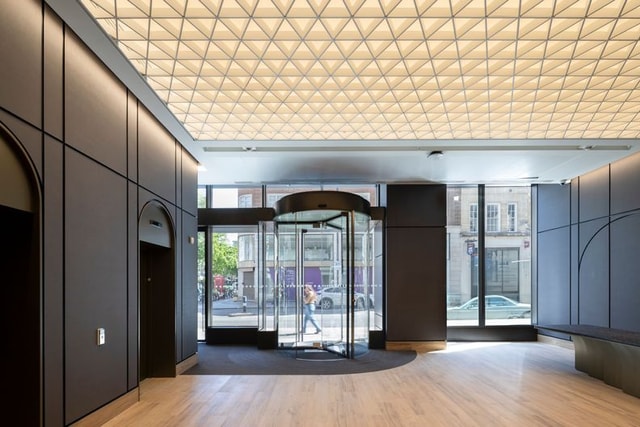
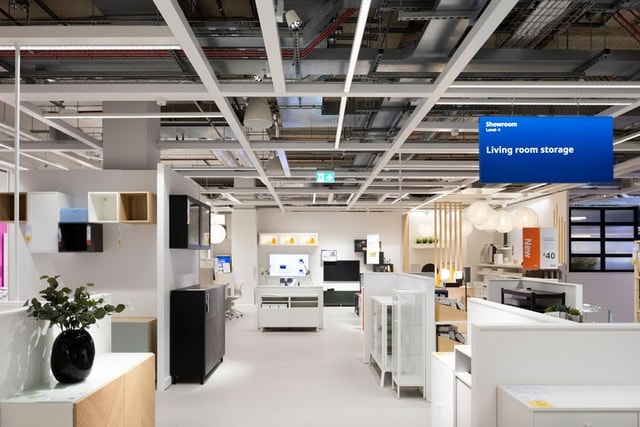
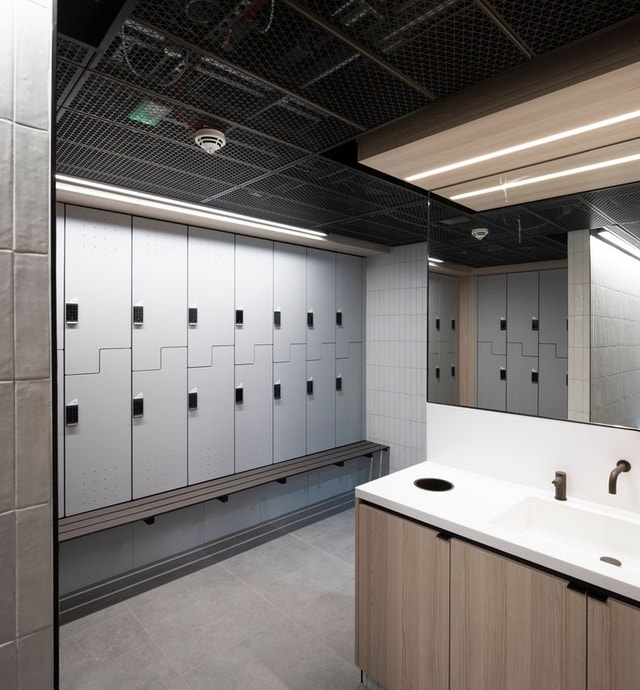
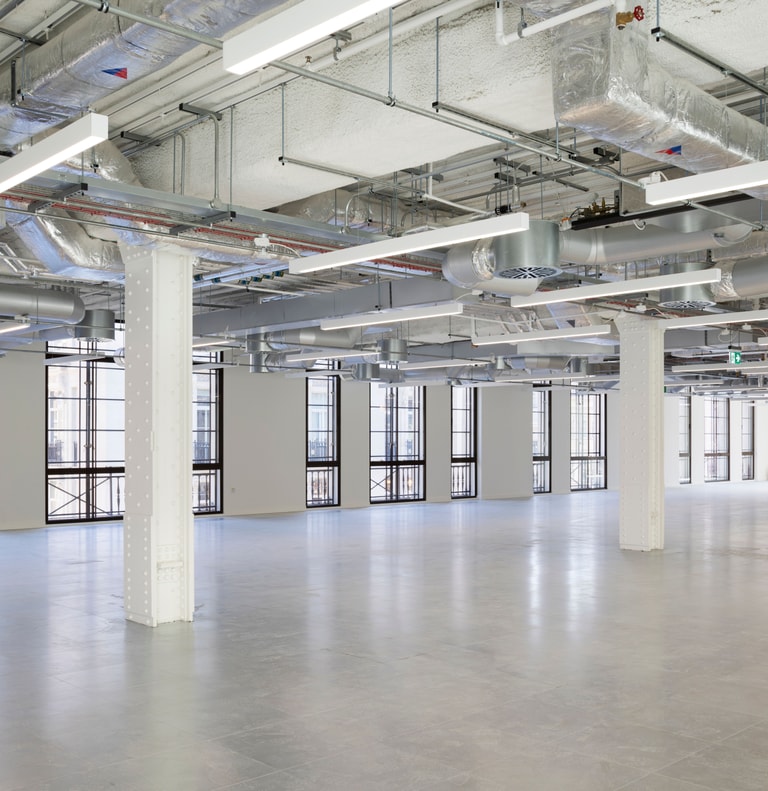
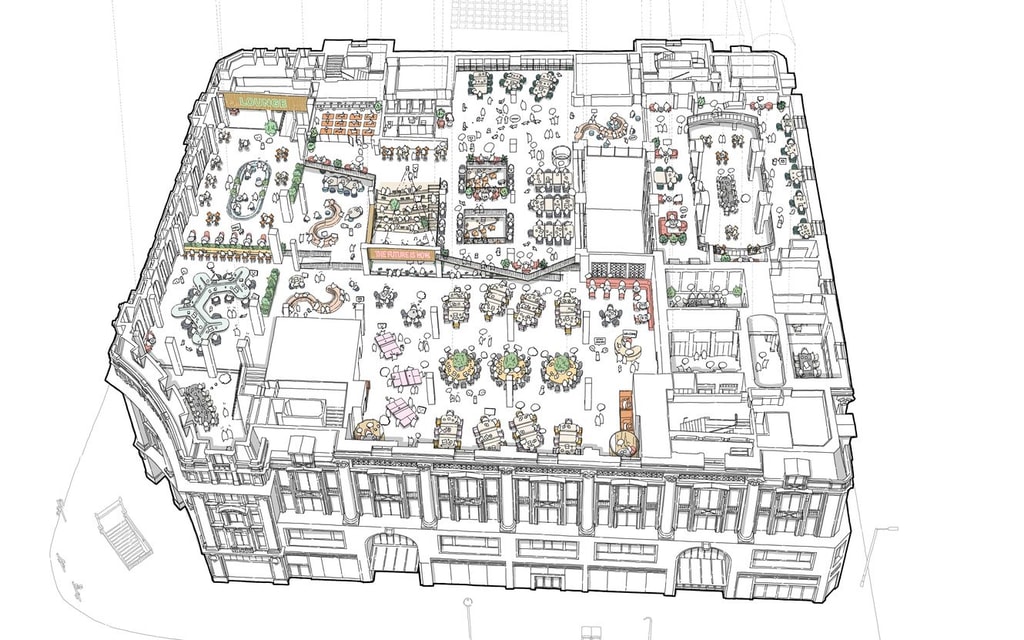
We stripped the structure back to its frame to create flexible, open‑plan spaces that meet evolving occupier and shopper needs. Refurbished shopfronts and upgraded retail units enhance street presence, while five floors of high‑quality Cat A office space are accessed via a new address at 1 Great Portland Street. Generous roof terraces provide expansive views across the West End.
A rigorous conservation‑led approach, supported by advanced thermal modelling and lifecycle carbon analysis, shaped a low‑carbon, gas‑free development targeting BREEAM Outstanding, WELL Gold and Wired Score Platinum. Efficient building systems, air‑source heat pumps and secondary glazing significantly reduce operational emissions.
Unlocking value through retrofit clarity
Our Asset Optimisation advisory services supported Ingka Investments in maximising the long‑term value of the Grade II listed 214 Oxford Street asset while addressing complex heritage, operational and technical constraints. The client needed a clear strategy to enhance lettable area, maintain trading tenants and strengthen commercial performance within a prime West End location. The building’s age and layered fabric required specialist retrofit insight to reduce risk and support informed investment decisions.
As Lead Architect, we provided full‑service design and technical leadership from feasibility through to completion. Working closely with the client, contractor, consultants, tenants and statutory bodies, we delivered detailed investigations, optioneering and coordinated design strategies to guide decision‑making and delivery. Through extensive surveys, planning engagement, track‑and‑trace investigations and phased delivery strategies, we enabled business‑as‑usual operations throughout construction while supporting long‑term asset optimisation. Our advisory‑led approach reduced delivery risk, improved commercial resilience and unlocked greater value from this landmark West End asset.