University of Warwick - STEM Cluster
- Location
- Coventry, UK
- Client
- University of Warwick
- Expertise
- Architecture
- Acoustics
- Advisory Services
- Building Safety
- Civil & Structural Engineering
- Design Management
- Digital Design
- Interior Design
- Landscape Architecture
- Lighting
- Sustainability
A major multidisciplinary campus investment creating next-generation STEM facilities to strengthen teaching, research, collaboration and industry engagement.
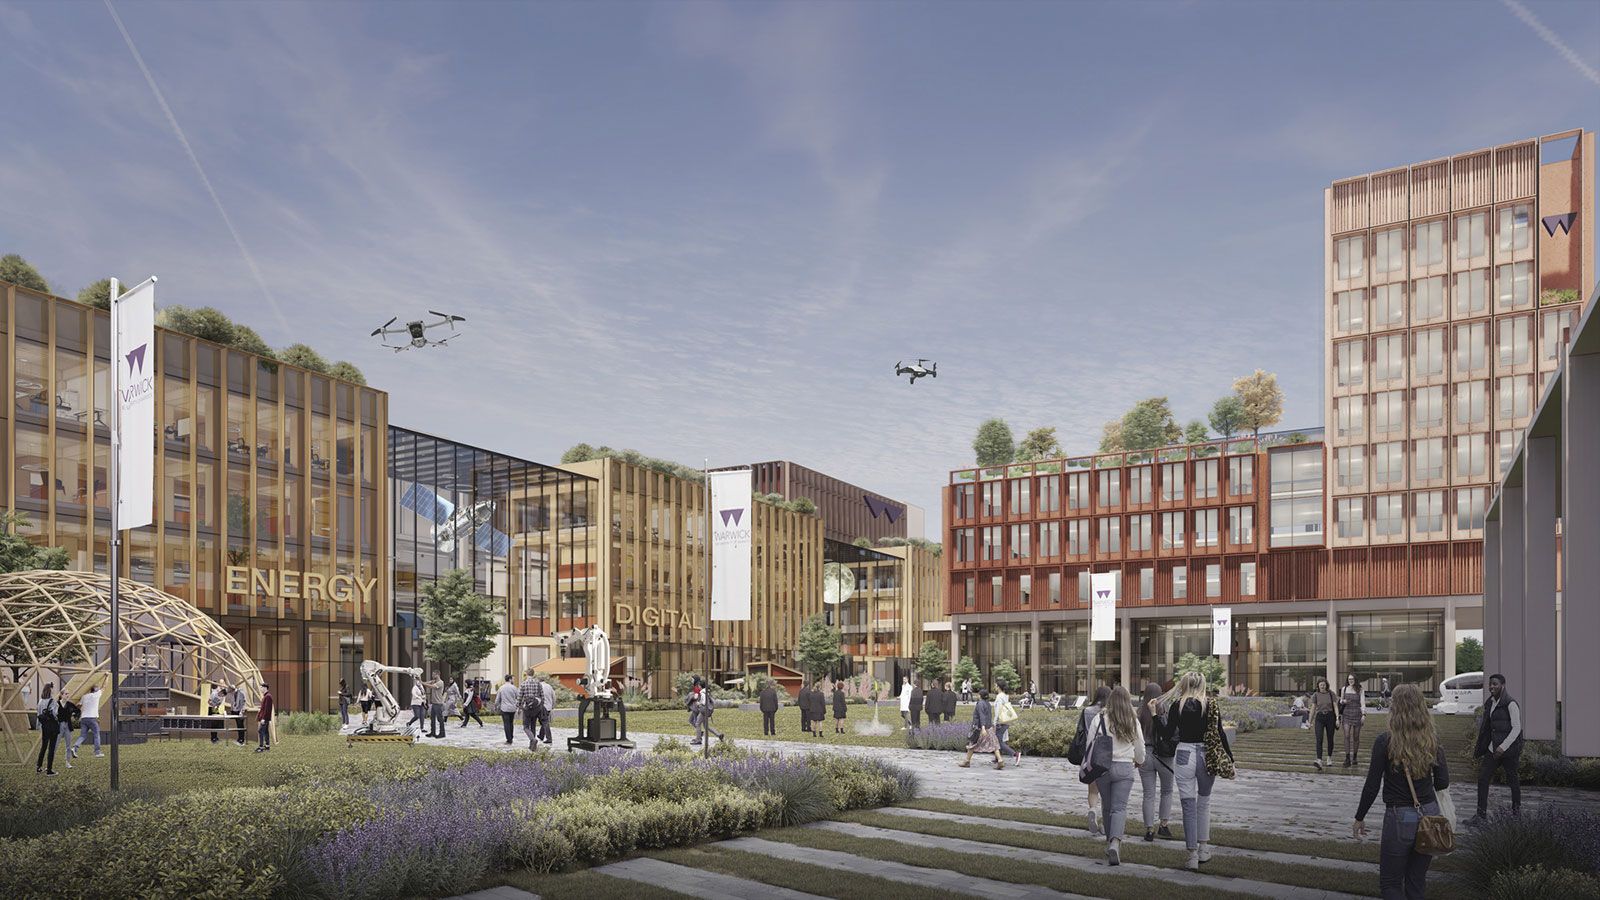
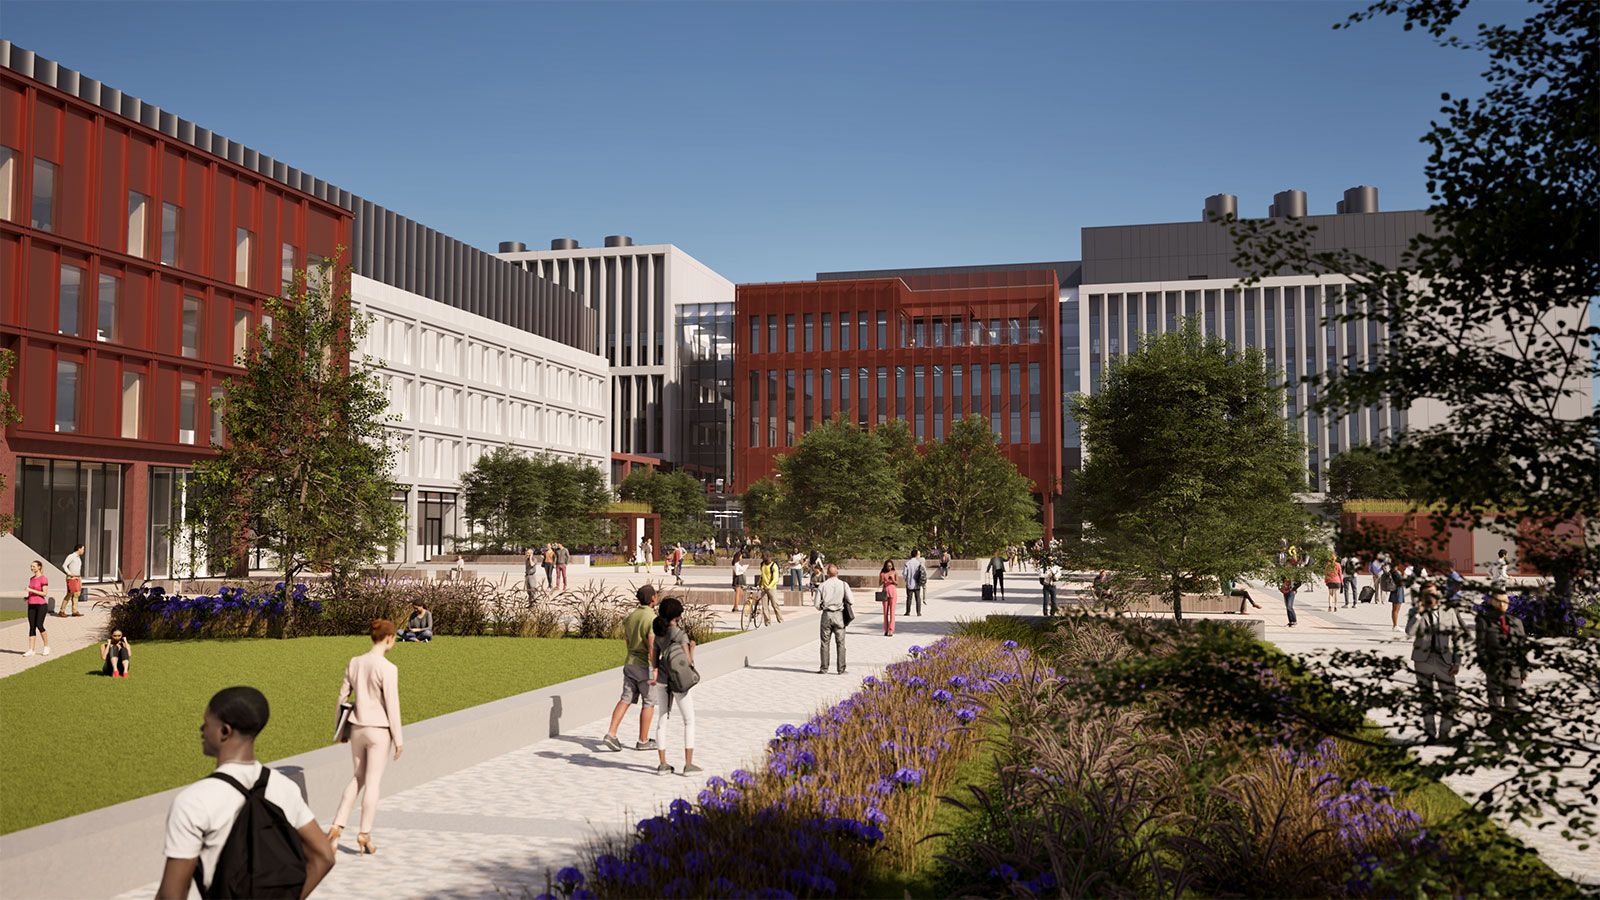
Over a ten‑year period, we are acting as lead consultant and principal designer for the University of Warwick’s STEM Connect Programme - a major capital investment transforming teaching, learning, research and collaboration across science, technology, engineering and mathematics disciplines.
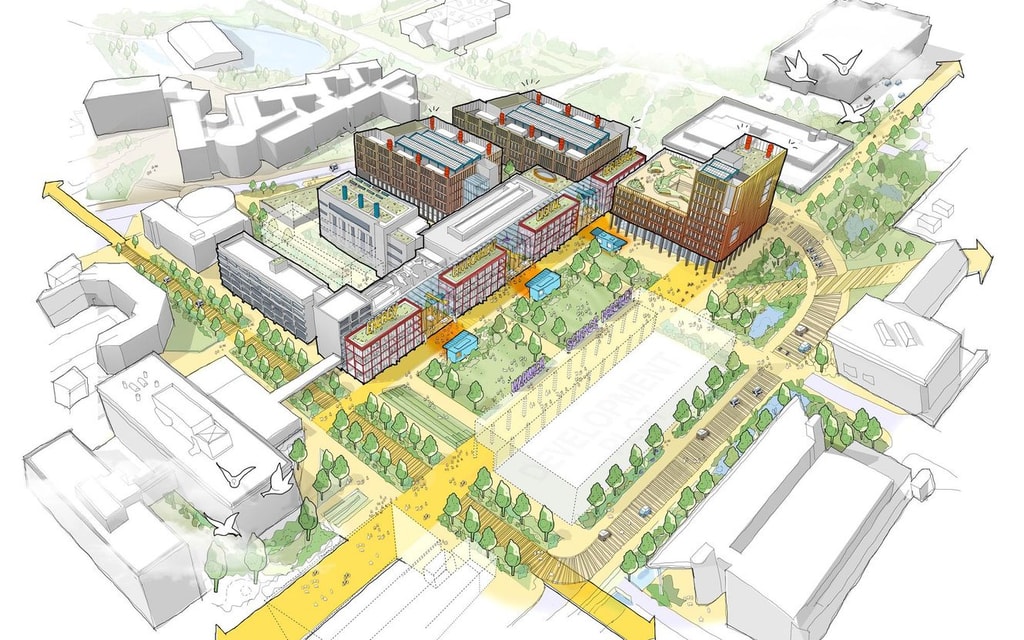
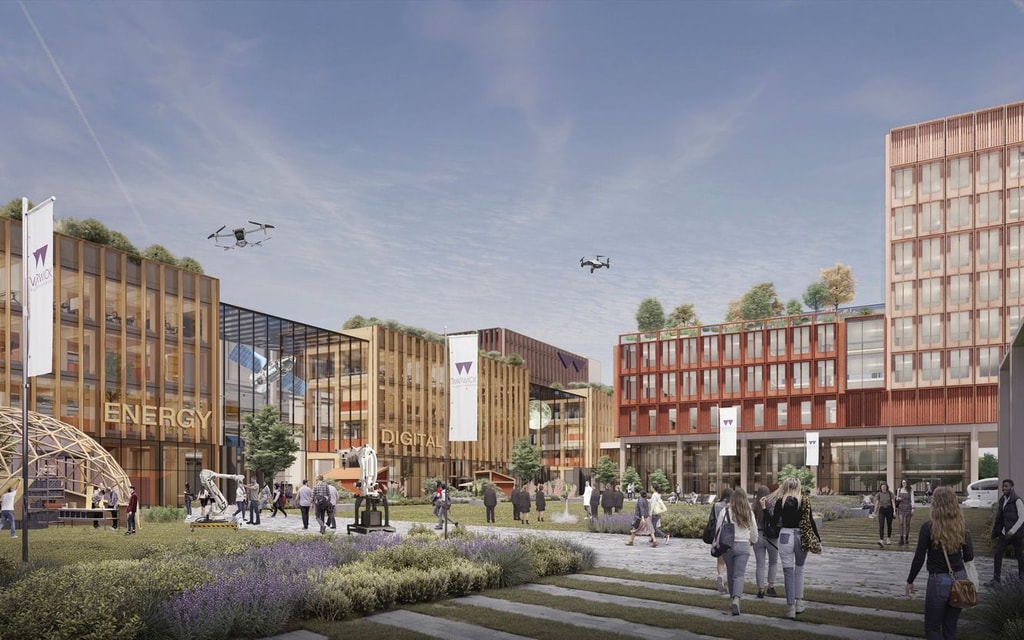
Part of the University’s wider £700m Connect Programme, the development will create a new academic precinct comprising advanced research facilities, specialist science laboratories, flexible teaching environments and collaborative learning spaces. Designed to support students, staff, industry partners and the wider community, the programme strengthens interdisciplinary working, industry collaboration, public engagement and innovation across the campus. It also creates stronger connections between academia and industry, enabling partners to work more closely with researchers, staff and students across pioneering STEM disciplines.
Developed in partnership with the University following a competitive design process, the proposals revitalise the heart of the campus, improve connectivity between departments and create new opportunities for collaboration across education and research.
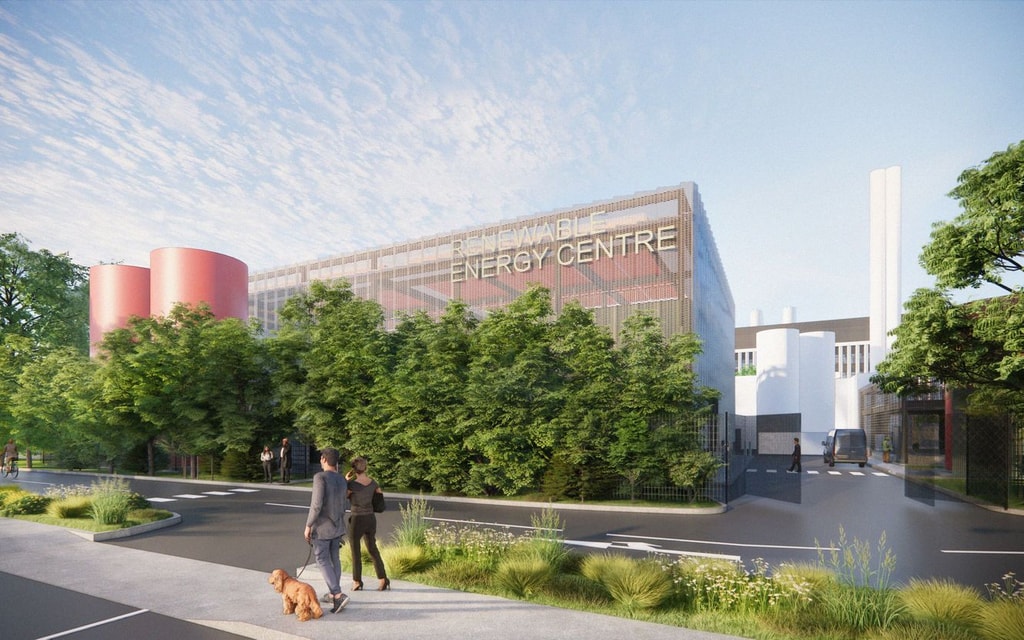
Guided by the University’s sustainability ambitions, the programme delivers low‑carbon campus buildings, a new university green and enhanced public realm designed to support biodiversity, community activity and wellbeing. A dedicated energy centre supports on‑site energy generation, while high‑performance façades, green roofs and innovative building services contribute towards Passivhaus, BREEAM Excellent and WELL Platinum aspirations.
Setting the programme up for success
Our Design Management advisory services shaped the delivery strategy for the STEM Connect Programme, establishing structured programme management, clear design leadership and project controls aligned with procurement and campus phasing requirements. As Lead Consultant, we oversaw 27 disciplines, several appointed through competitive tender processes, and produced a coordinated design responsibility matrix and an NEC‑compliant programme to support integrated delivery.
Working closely with the University, we defined a design critical path linking academic engagement, procurement activity and programme milestones. This ensured scope clarity, sequencing and delivery certainty across multiple phases. Our approach enabled the University to align design activity with procurement requirements and academic timescales, supporting effective contractor engagement and maintaining continuity across a large, highly coordinated development.
Creating clarity, structure and digital confidence
Our Digital Strategy advisory services established information management protocols, procured and administered the Common Data Environment (CDE), defined information requirements and set governance processes for workflows, reviews, clash detection, model federation and quality assurance. As lead consultant and architect, we supported efficient delivery across the disciplines and provided BIM leadership, working collaboratively with BIMBox on documentation, reporting and CDE administration.
We defined review and approval processes for stage gateways, enabling Stage 3 information to support informed decisions against agreed quality thresholds. We also developed the digital strategy aligned with Project Information Requirements, clarified roles and responsibilities and specified the technology stack. Bespoke requirements for surveys, Revit models and 360‑degree imagery created a robust governance structure for information management and project delivery.
Embedding safety, assurance and long‑term resilience
Our Building Safety advisory services provided CDM and Building Regulations Principal Designer support through RIBA Stages 2 and 3, advising the University on regulatory duties and establishing a clear compliance pathway for a safety‑critical infrastructure project. We facilitated design workshops to identify and manage risks, developed a comprehensive Access and Maintenance strategy and produced a detailed Pre‑Construction Health and Safety File with a handover‑ready format for the Principal Contractor.
Compliance was embedded through collaborative meetings, a Building Regulations Report, a compliance tracker and competency statements. These measures ensured the project met high standards of safety, performance and future‑proofed energy planning. This gave the University a strong governance framework and greater confidence in decision‑making across the development of a key campus asset.