AO Farington Cricket Ground & Pavilion
- Client
- Lancashire County Council
- Expertise
- Architecture
- Building Services Engineering
- Civil & Structural Engineering
- Design Management
- Landscape Architecture
- Sustainability
- Town Planning
- Urban Design
- Completion
- July 2026
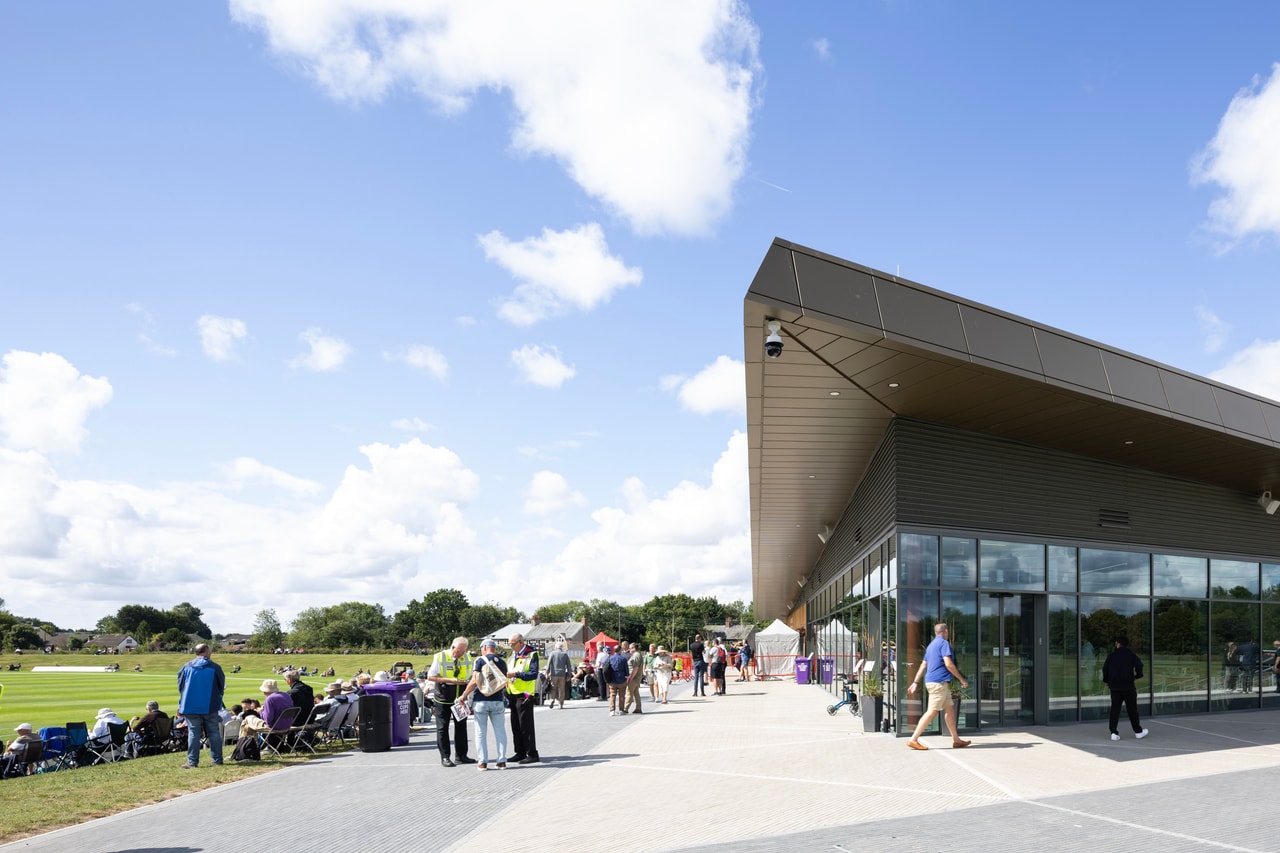
The AO Farington Cricket Ground project fits a long standing aspiration of Lancashire Cricket Club to have it's own match, training and community cricket facility within the county of Lancashire.
.jpg?u=2026-08-06T11:05:38.712Z&w=1024&q=90)
.jpg?u=2026-08-06T11:06:26.959Z&w=1280&q=90)
-1330x831.jpg?u=2026-08-06T11:09:05.019Z&w=1024&q=90)
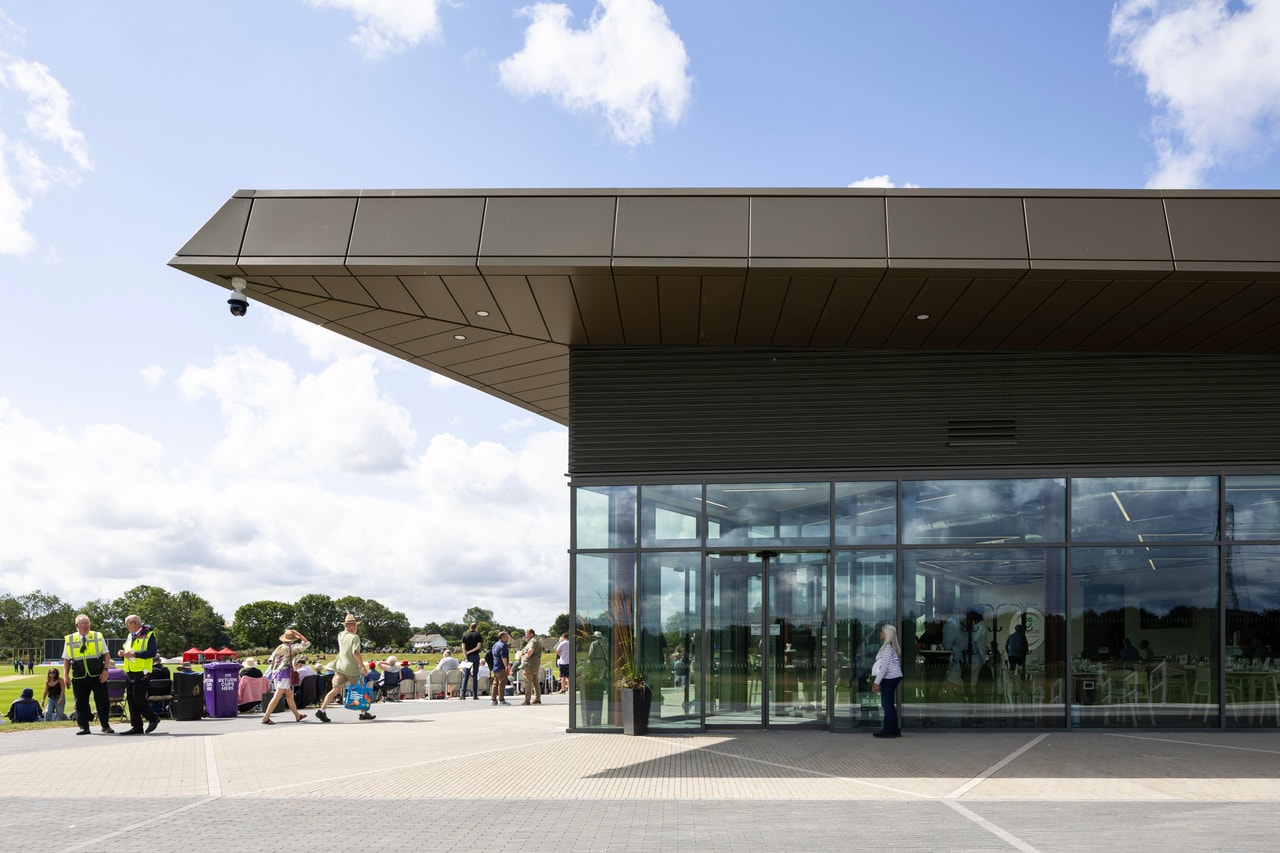
Designed by BDP in partnership with Lancashire County Cricket Club, Lancashire County Council and the England & Wales Cricket Board, AO Farington Cricket Ground has been created to support the changing needs of the game, providing a dedicated venue for professional cricket alongside facilities that encourage more people to take part.
Cricket continues to grow and evolve. The rise of new formats, including T20 and The Hundred, alongside a growing international fixture calendar and the increasing visibility of the women’s game, has created new opportunities but also placed greater pressure on established cricket venues. Farington forms part of Lancashire Cricket’s long-term ambition to provide the space needed to support the next generation of players while creating a welcoming place for communities to enjoy the sport.
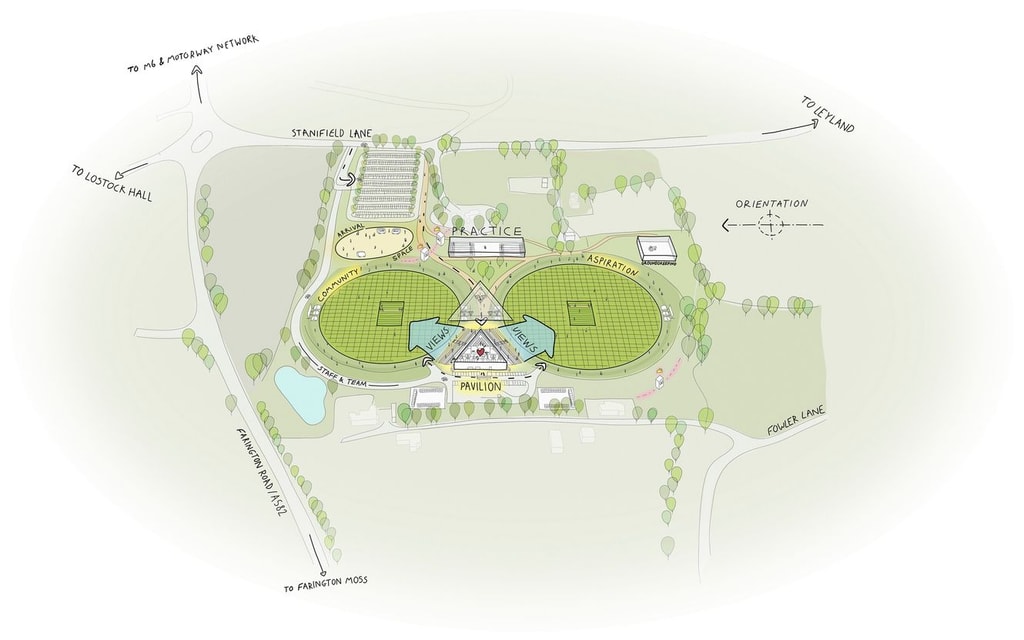
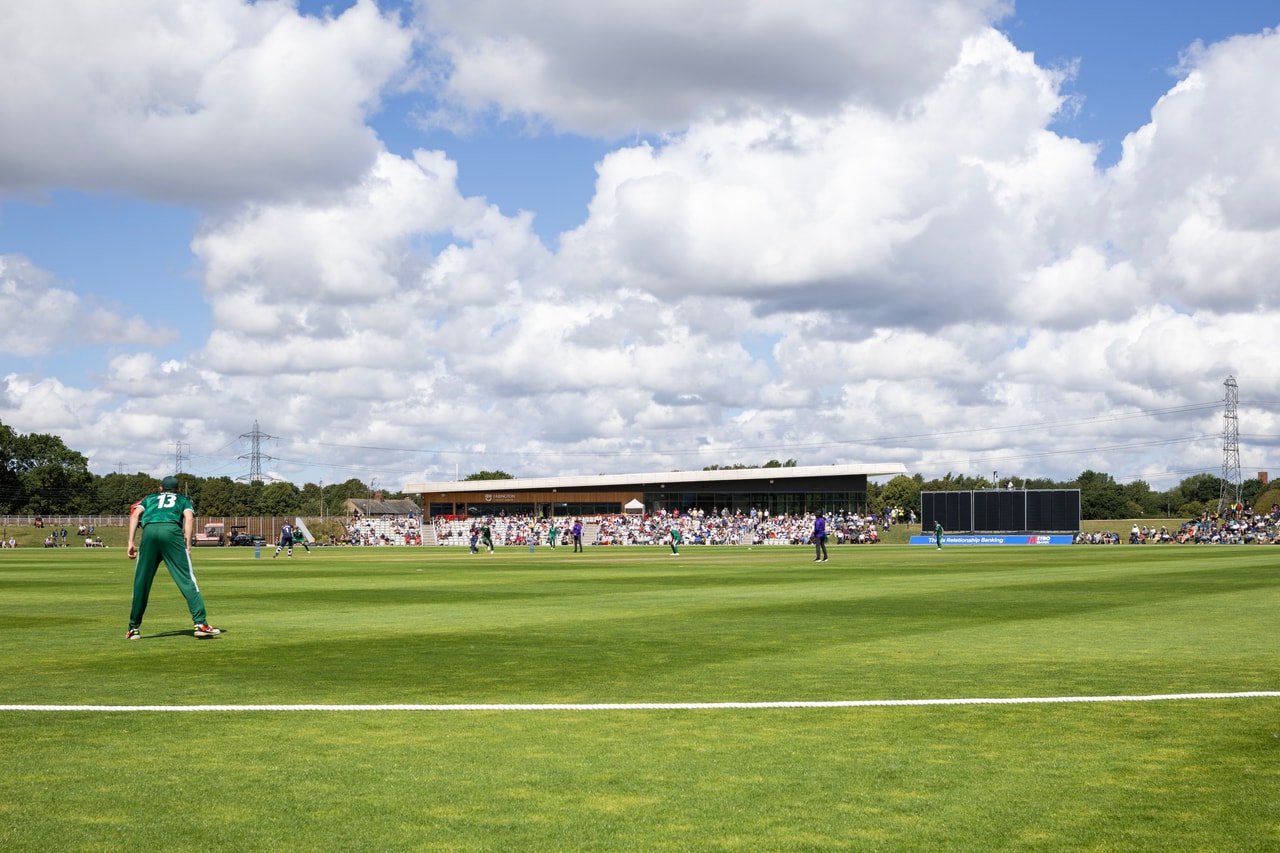
AO Farington Cricket Ground features two ovals at its heart: a professional-standard ground capable of hosting county fixtures, and a dedicated Community Oval designed for grassroots, recreational and youth cricket. The site also includes outdoor practice nets and an indoor cricket dome, with a pavilion positioned between the two grounds completing the development.
The landscape-led approach preserves the character of the site, retaining mature trees and hedgerows while introducing biodiverse grasslands, native planting and more than 200 new trees. These elements help create a sheltered environment for cricket while enhancing the wider ecology of the site.
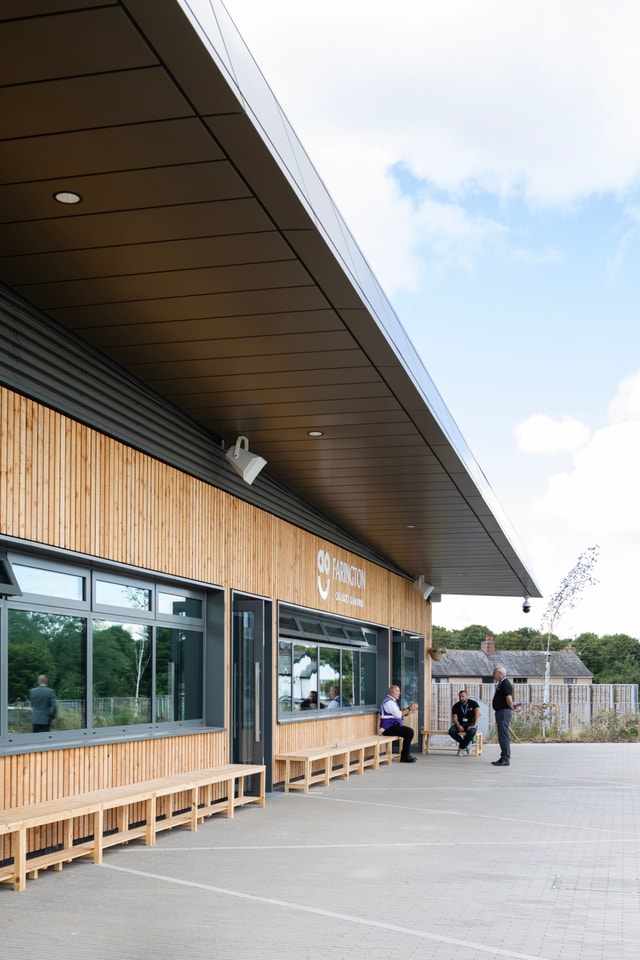
Set within the green belt between Lostock Hall to the north and Leyland to the south, the design has created a beautifully designed low impact, low carbon architectural pavilion building within a green landscaped setting.
The venue will provide more than 750 hours of community cricket activity each year. It will also become Lancashire Cricket’s second home, hosting four First Team Metro Bank One-Day Cup fixtures during the 2026 season.
Building Regulation Principal Designer Advisor duties focused on planning, managing, monitoring, and coordinating compliance throughout the construction stages. This was delivered through collaborative design team meetings with compliance as the central focus, supported by a suite of evidential documents including the Building Regulations Report, a compliance tracker, and design team competency statements. BDP advised Eric Wright Construction throughout, ensuring it was happy with the preferred subcontractor competencies and compliance information and delivered a Building Regulations Compliance Report demonstrating compliance of the design with an accompanying confirmation statement.
-1330x831.jpg?u=2026-08-06T11:10:36.490Z&w=1024&q=90)
The Civil and Structural Engineering Team worked closely with both the Architects and Landscape Architects to develop a scheme whereby the external works complemented the aesthetic and functionality of the new Pavilion Building. The creation of two cricket pitches, with a central viewing Pavilion and perimeter spectator mounding, required extensive earthworks and careful levels design to ensure an earthworks balance.
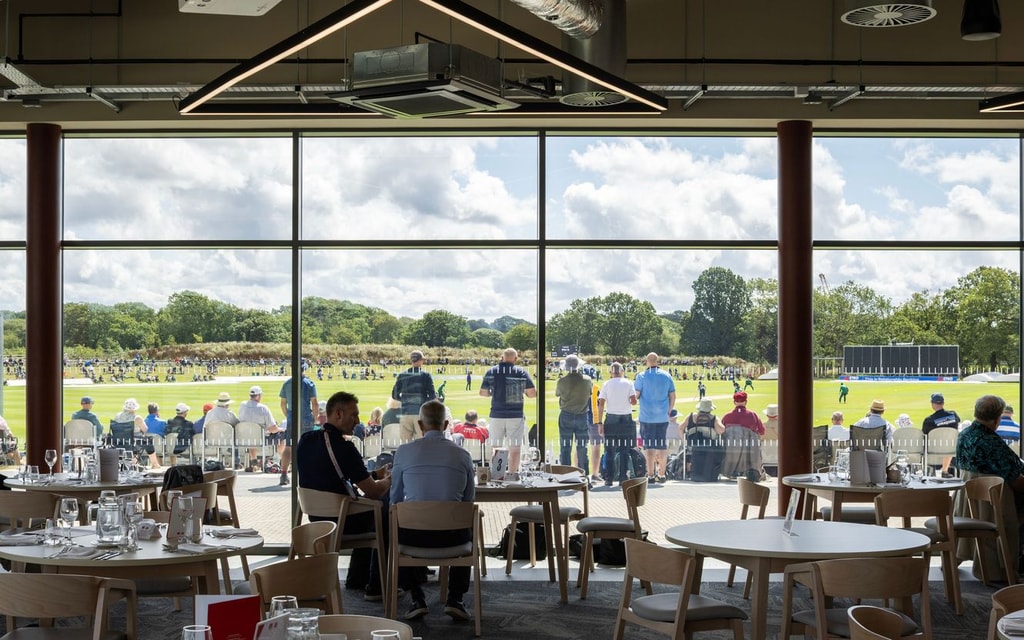
The functionality of the building, with clear viewing areas of both pitches being its primary purpose, led to a triangular building with large, cantilevered canopies. This bold shape enabled an efficient triangular roof structure, achieving long open spans and the creation of a multi-functional space with spectacular views.
Due to the nature of the expressed structure, and thermal requirements, the Engineering team closely collaborated with the Architects to develop thermally broken, visual nodal connections between the cantilevered canopy structure and supporting columns.