New surgical centre reshapes clinical care at Musgrove Park Hospital
The new Surgical Centre at Musgrove Park Hospital in Taunton has opened, completing the latest phase of redevelopment at the Somerset hospital campus.

Designed by BDP, the new facility brings together six endoscopy rooms, eight operating theatres, including two interventional radiology theatres, 22 critical care beds, recovery areas and clinical support facilities. The centre replaces services previously delivered from outdated accommodation across the hospital campus, including facilities dating back to the Second World War.
The project is the latest phase of a relationship between BDP and Musgrove Park Hospital that has spanned nearly two decades. Working alongside Somerset NHS Foundation Trust, WSP and project partners, BDP has helped shape the hospital's wider redevelopment through a series of projects and phases, using a long-term masterplan to guide the transformation of the campus.

“Musgrove Park is a great example of what can be achieved through long-term partnership and strategic thinking. The Surgical Centre is a significant project in its own right, but it is also part of a much bigger story about how the hospital can evolve over time.
“Working on the campus for nearly 20 years has given us a detailed understanding of its buildings, infrastructure and clinical needs. That continuity has been invaluable in developing a solution that works for patients and staff today while creating the capacity and connections needed for the hospital's future.”
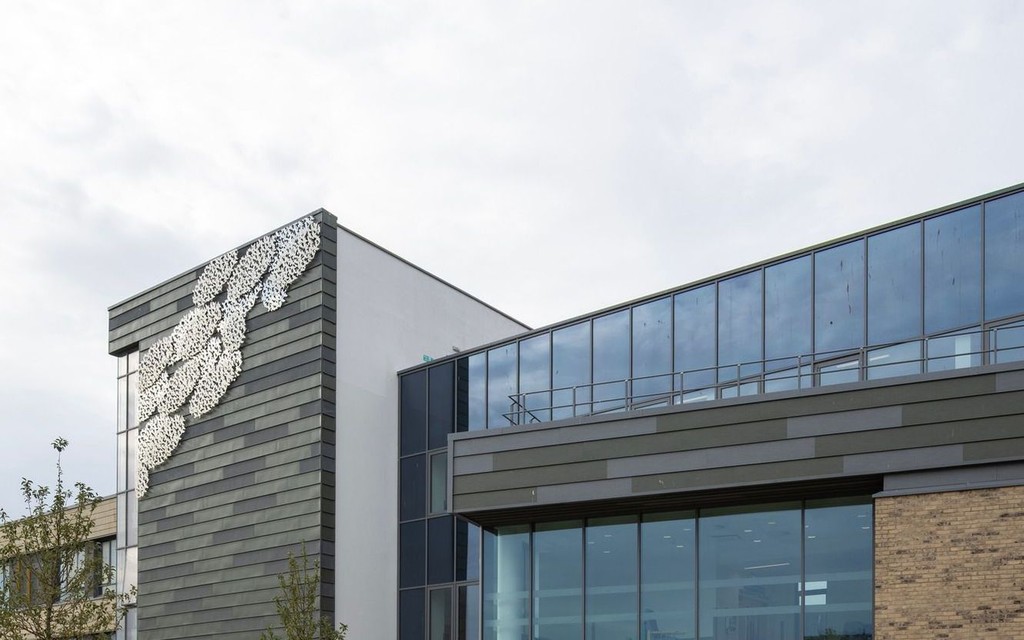
The new centre has been designed around efficient clinical delivery, with dedicated wards allowing patients to remain within the appropriate care environment during recovery. Close relationships between operating theatres, critical care, endoscopy, recovery and supporting facilities reduce unnecessary movement and enable clinical teams to work more efficiently.
The design also provides clear separation between public, clinical and facilities-management circulation, supporting patient privacy, infection control and safe movement throughout the building.
The design sought to minimise underground services diversions wherever possible, with structural and civil engineering solutions developed around existing infrastructure. The tight site also required careful consideration of construction logistics, access and phasing to ensure that the hospital could continue operating throughout the works.
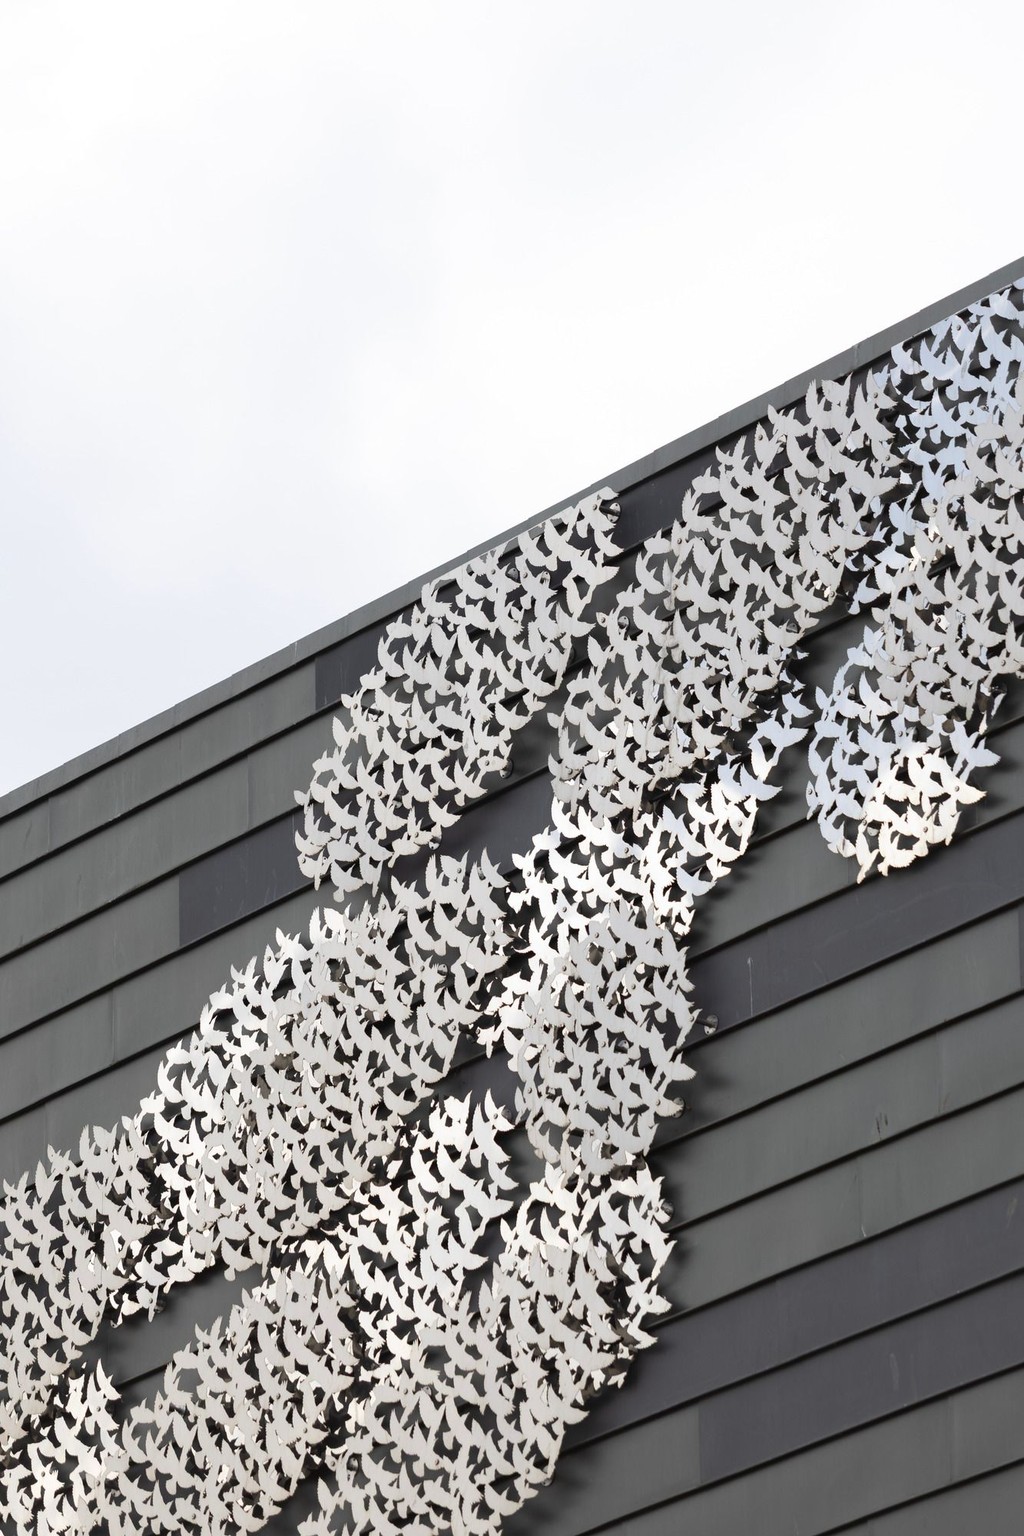
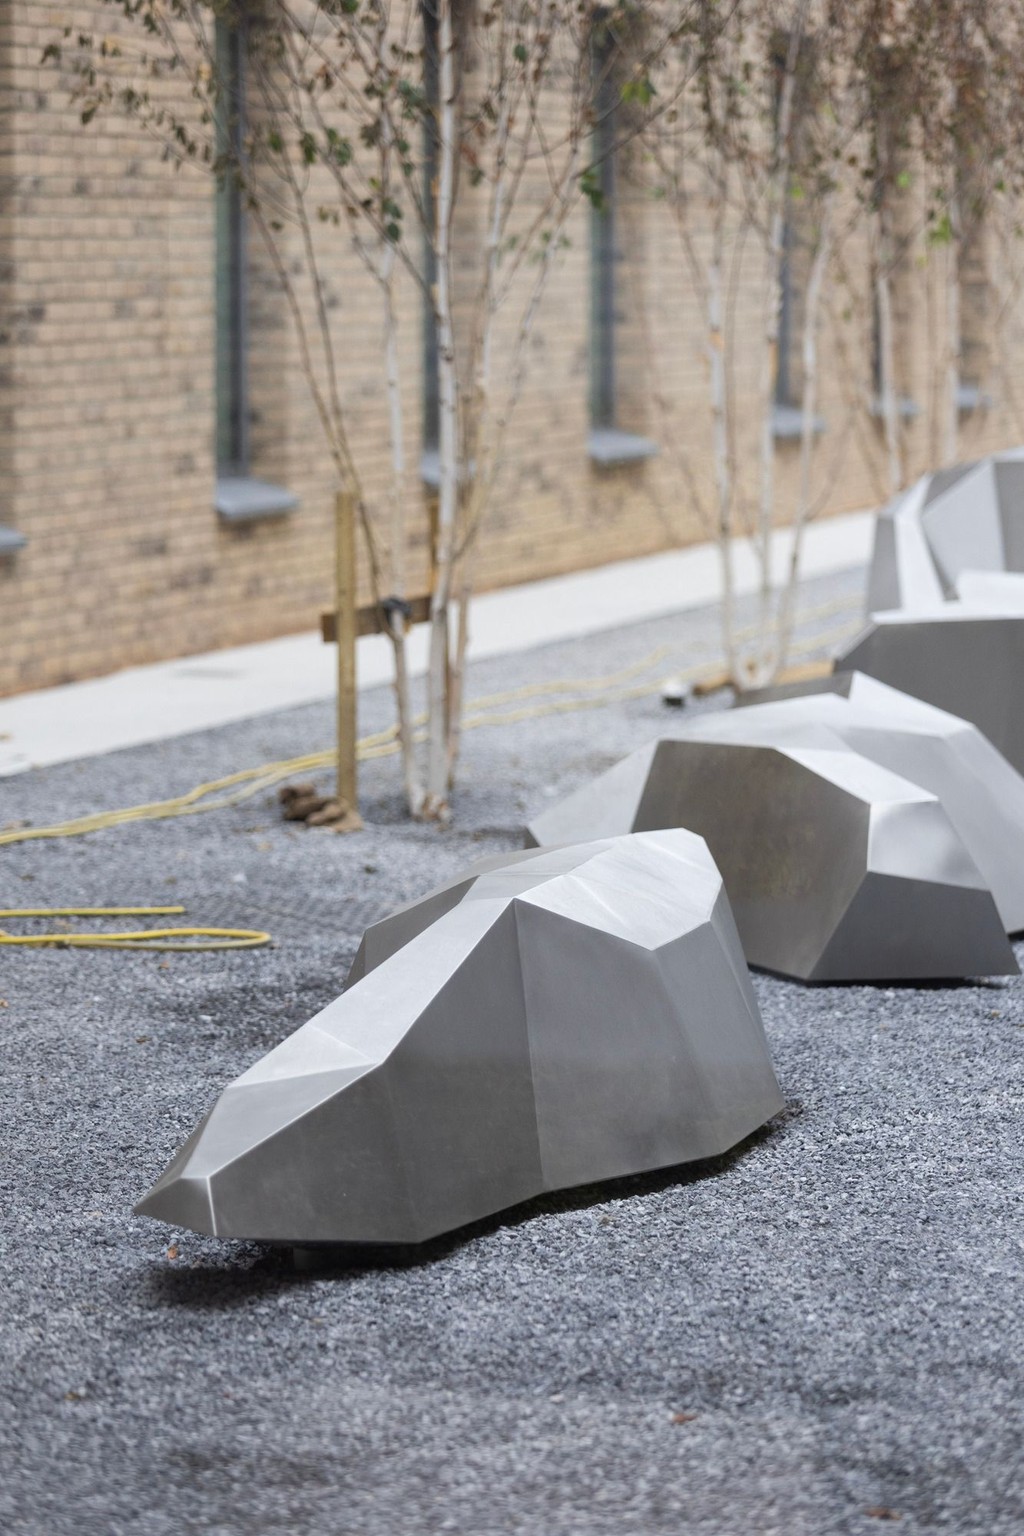
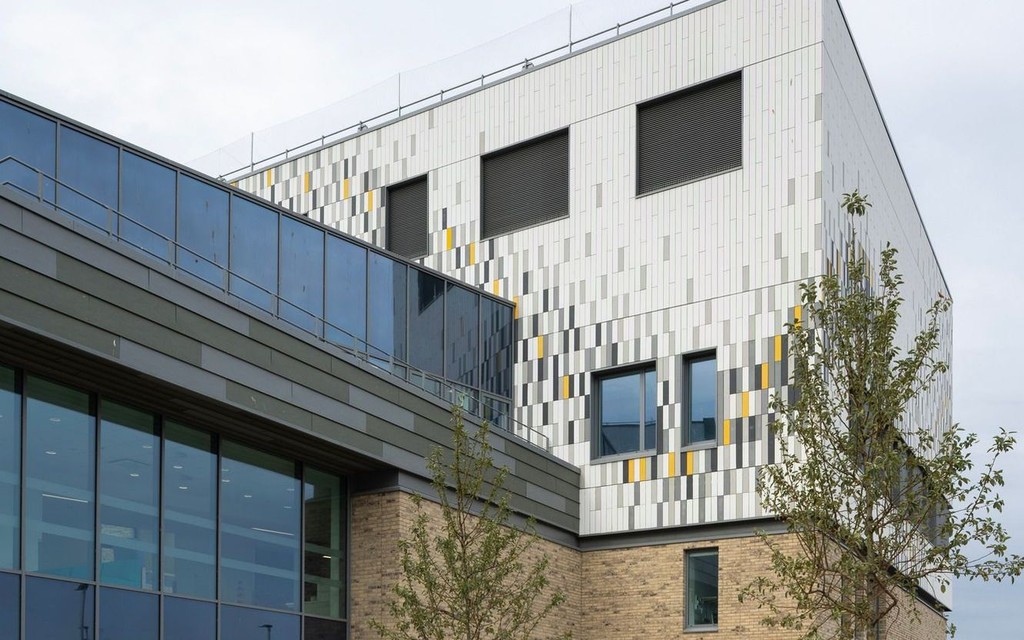
The building forms part of a wider masterplan for Musgrove Park Hospital, improving connections between clinical services and creating opportunities for future phases of investment, including the continued development of women's, children's and emergency care facilities.
The project demonstrates the value of taking a long-term approach to NHS estate transformation, where each phase responds to immediate clinical requirements while contributing to a wider vision for the hospital.
This latest facility provides modern, flexible healthcare environments for patients and staff while establishing another important stage in the transformation of healthcare provision in Somerset.