30 Finsbury Square
- Location
- London, UK
- Client
- MEAG
- Expertise
- Architecture
- Advisory Services
- Acoustics
- Building Services Engineering
- Civil & Structural Engineering
- Design Management
- Interior Design
- Site Appraisal & Capacity Planning
- Sustainability
- Size
- 136,400 sq ft
Defining a planning-led refurbishment strategy to enhance the long-term value and performance of a prominent City office building.
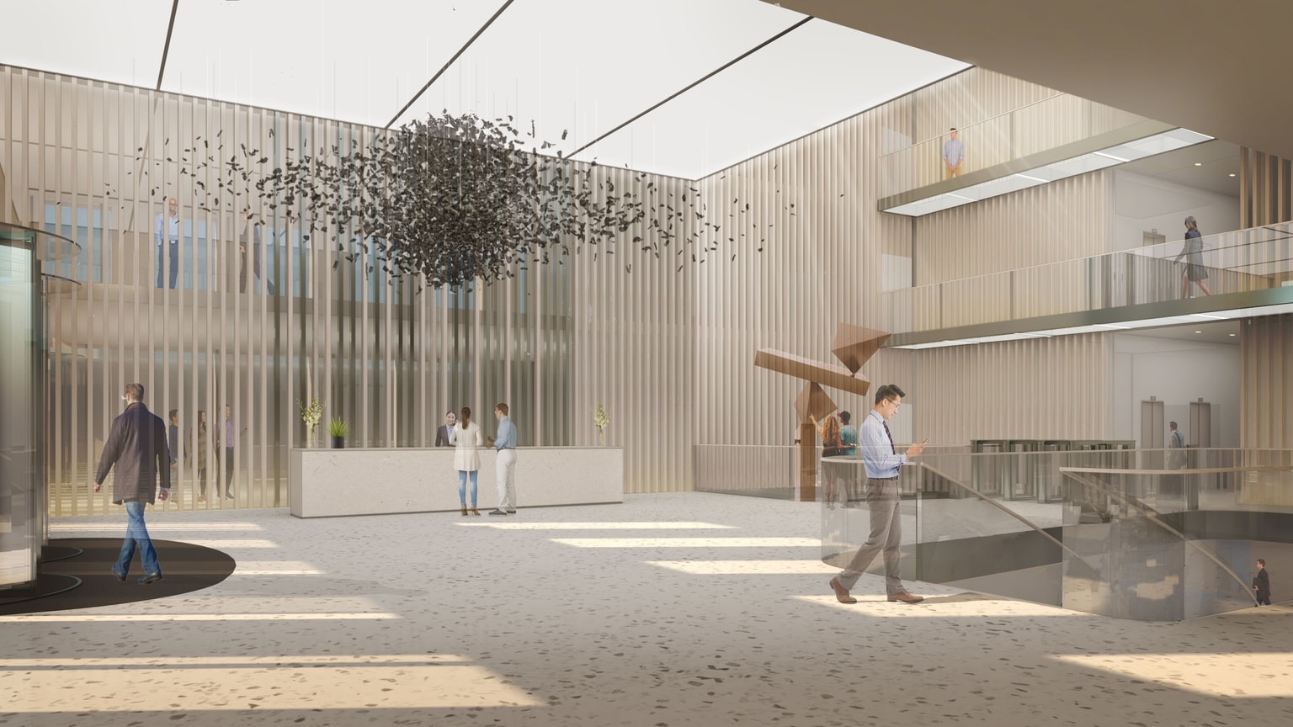
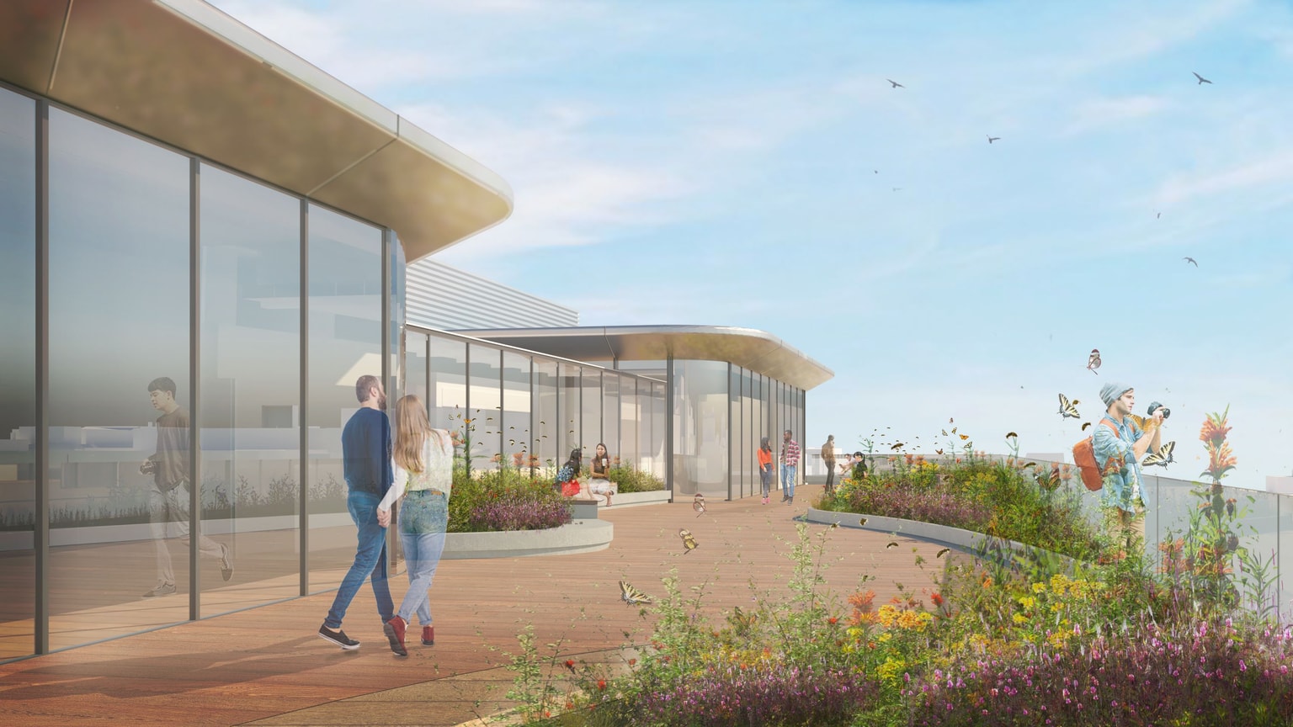
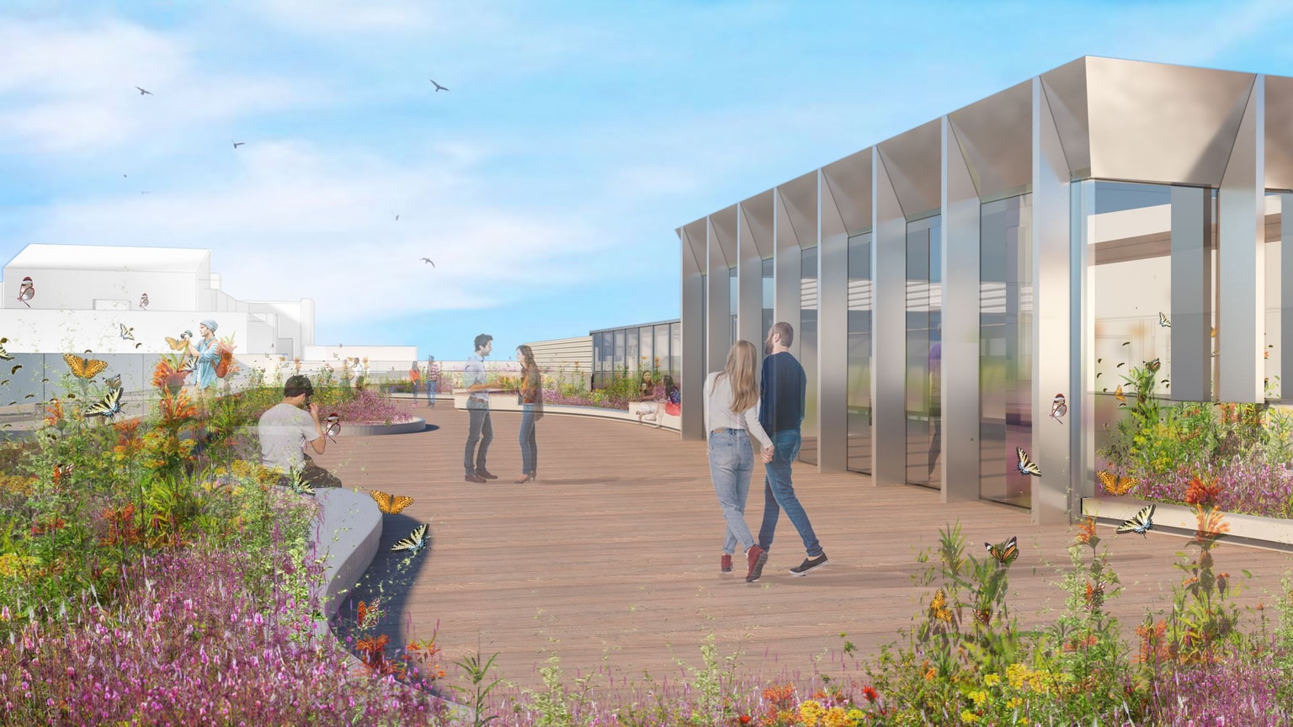
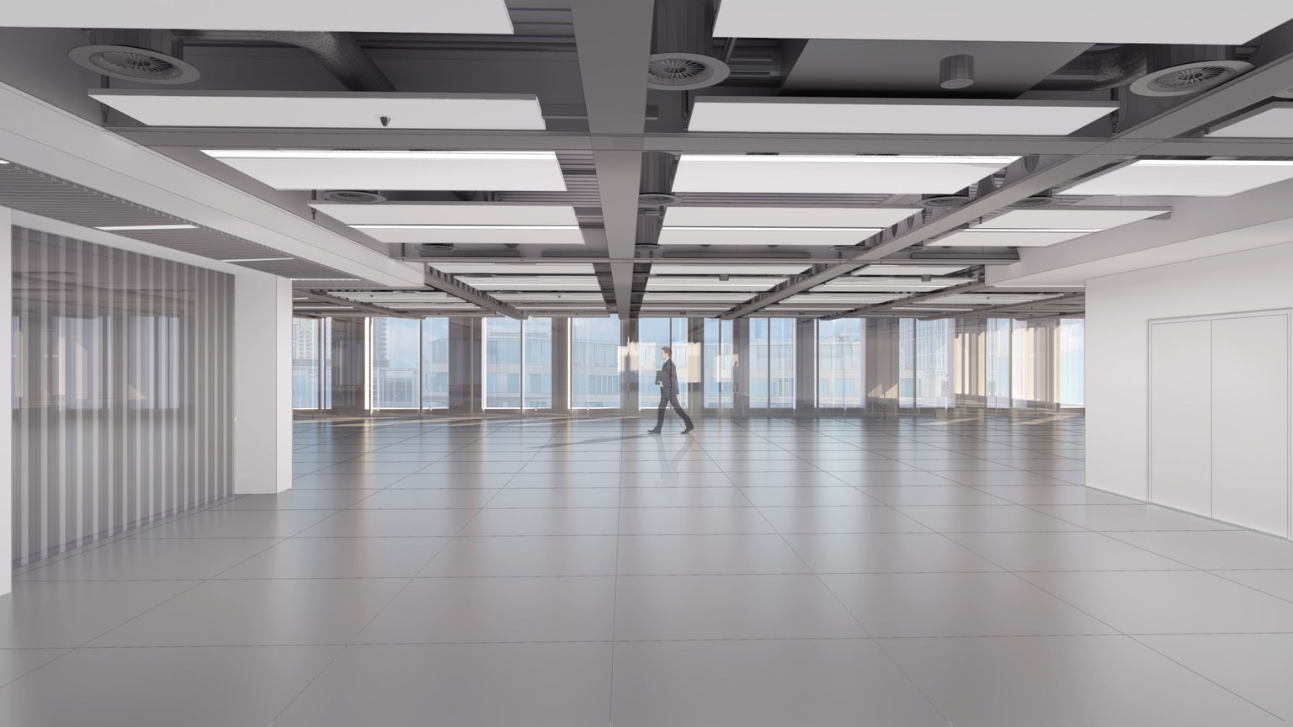
We were appointed to deliver a planning-led feasibility study for the refurbishment of 30 Finsbury Square, a commercial office building in Moorgate located within one of the City of London's key squares. The study established an optimal refurbishment strategy to enhance asset value, rental performance and whole-life carbon outcomes.
Working within the planning policy context, we tested a series of interventions to strengthen the building's public presence, including a reconfigured and enlarged principal entrance, an active café use, a secondary entrance to improve occupier flexibility, additional office accommodation and a new roof terrace.
A sensitively scaled roof extension was developed through detailed massing, townscape and planning policy testing to ensure the proposals responded appropriately to the building's context.
Additionally, three façade strategies were assessed - retain, repair or remove - carefully considering the building's Stirling Prize-shortlisted status and the implications of each option for planning consent and deliverability.
This planning-led approach provided a robust foundation for the refurbishment strategy, balancing commercial objectives with planning considerations from the outset.