Gorton Street Enclave
- Location
- Salford, UK
- Client
- Progressive Living & Enclave
- Expertise
- Architecture
- Advisory Services
- Building Safety
- Building Services Engineering
- Sustainability
A distinctive twin‑tower design is shaping a new co living community in Greengate.
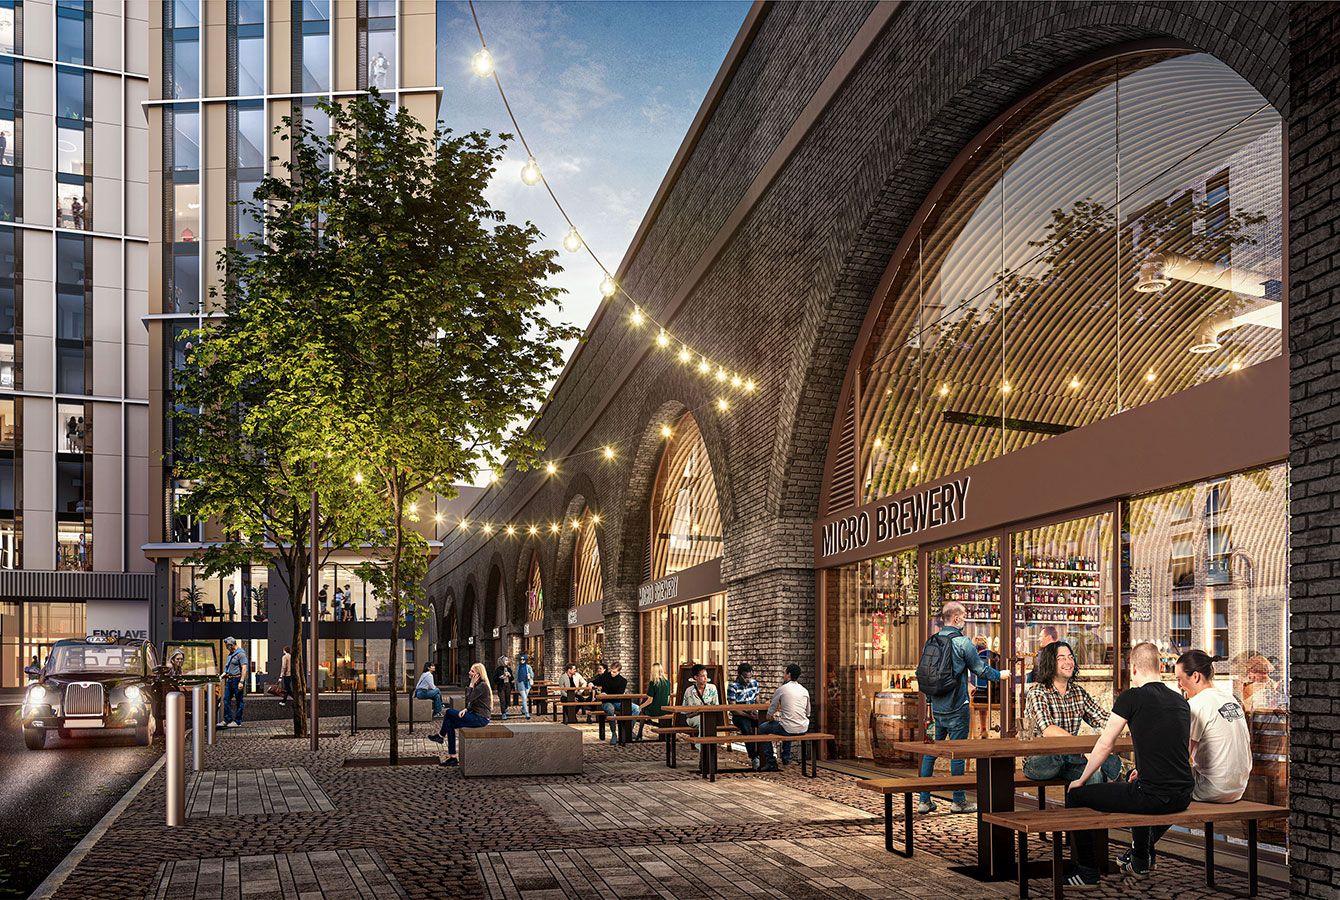
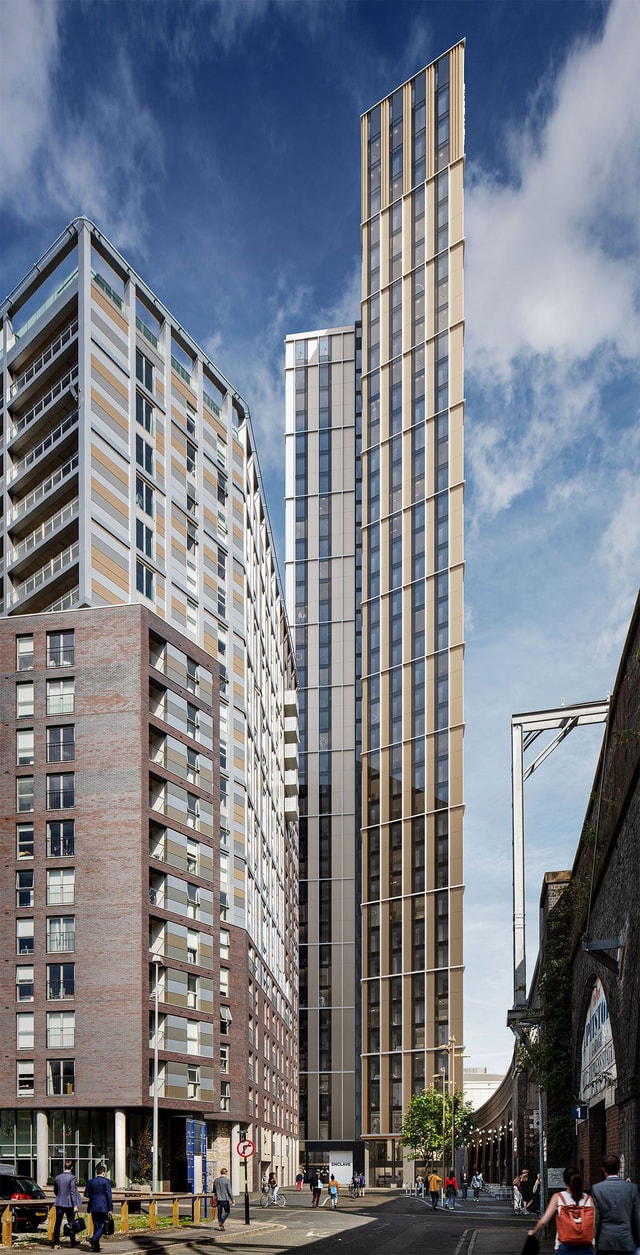
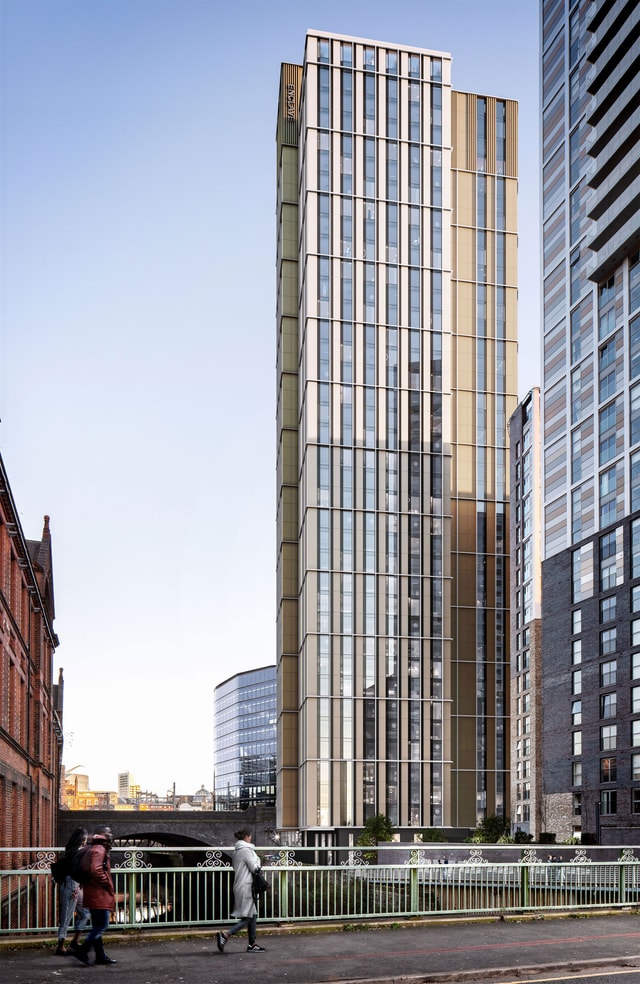
Gorton Street Enclave delivers a major co living offer across two rectilinear towers of 42 and 39 storeys, providing 568 self contained studio apartments ranging from 226 sq ft to 376 sq ft. The proposed development includes a generous provision of amenity spaces such as residents’ lounges, a cinema room, games room and makers space, communal cooking and dining areas, a gym and wellness centre, co working spaces and meeting rooms.
Together, these spaces are designed to cultivate and support a vibrant new community, reflecting Progressive Living Developments’ ambition to create a high quality, socially connected residential environment.
The 0.42 acre site is currently used as a car park and sits amongst existing residential properties, the river Irwell and the railway arches, which Progressive Living Developments plans to transform for complementary food, drink or lifestyle uses in the future. The façade comprises three storey modular glazing and a grid detail expressed in light bronze and natural silver, differentiating the towers while complementing the stone and brickwork traditionally seen in Salford and Manchester. The development aims to achieve BREEAM Excellent.
High quality public realm improvements have been designed to increase pedestrian and cycle access to the existing riverside walkway and the proposed Greengate Park, supporting wider connectivity and community activity.
Supporting compliance and coordinated design for a Higher Risk Building
Our Building Safety advisory services supported Progressive Living Developments in navigating the Building Safety Regulator process for Gorton Street Enclave, a Higher Risk Building progressing through Planning Gateway One and being prepared for Gateway Two. We coordinated regulatory compliance and design team alignment, embedding fire and life safety principles throughout the scheme.
Following the publication of BS 9991:2024, we reviewed the approved design and led coordinated updates to residential cores, protected lift lobbies, compartmentation, smoke ventilation and firefighting strategies, alongside adjustments to residential layouts and façade coordination, while maintaining architectural intent and development viability.
To support Gateway Two readiness, we aligned technical inputs across the consultant team, set key design deliverables, promoted early design freeze and established clear change control, fire strategy documentation and compliance audit trails. The project has strengthened our governance, technical coordination and compliance management approach across Higher Risk Buildings.

“The approval of Enclave Salford is a significant contribution to the ongoing development of this exciting area, and the building is an exemplar of modern city living and mixed-use development. We are very excited to see it come to fruition.”