St Kentigern's Academy extension brings new learning, sports and performance facilities
BDP has completed a major extension to St Kentigern’s Academy in West Lothian, delivering new teaching, social, performance and sports facilities for the school community.
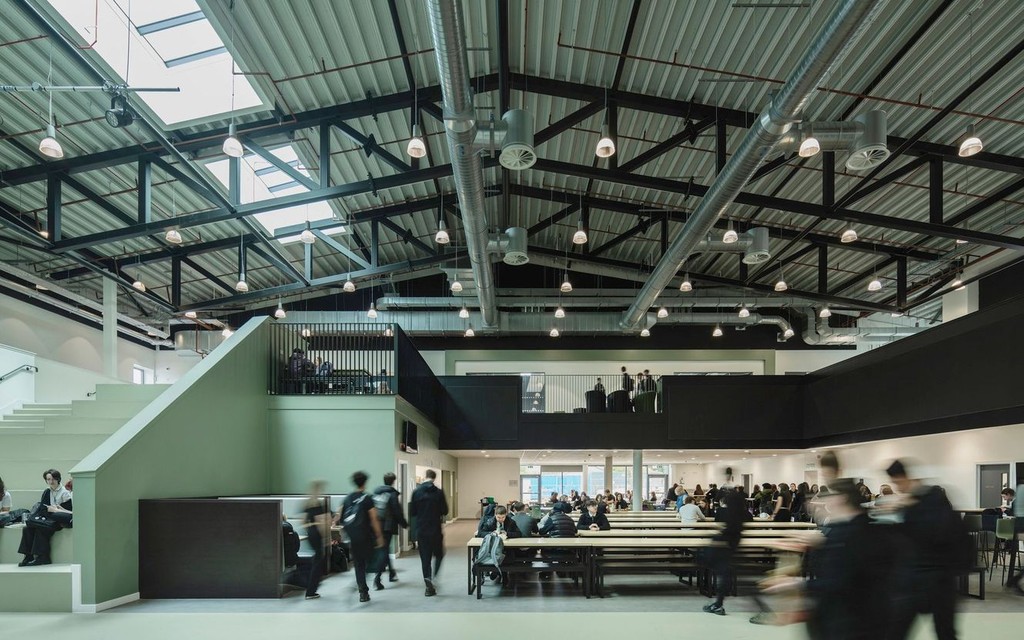
The new extension provides a contemporary learning environment designed around collaboration, flexibility and community. It brings together a range of spaces that support different approaches to teaching and learning, while creating a new focal point for the school campus.
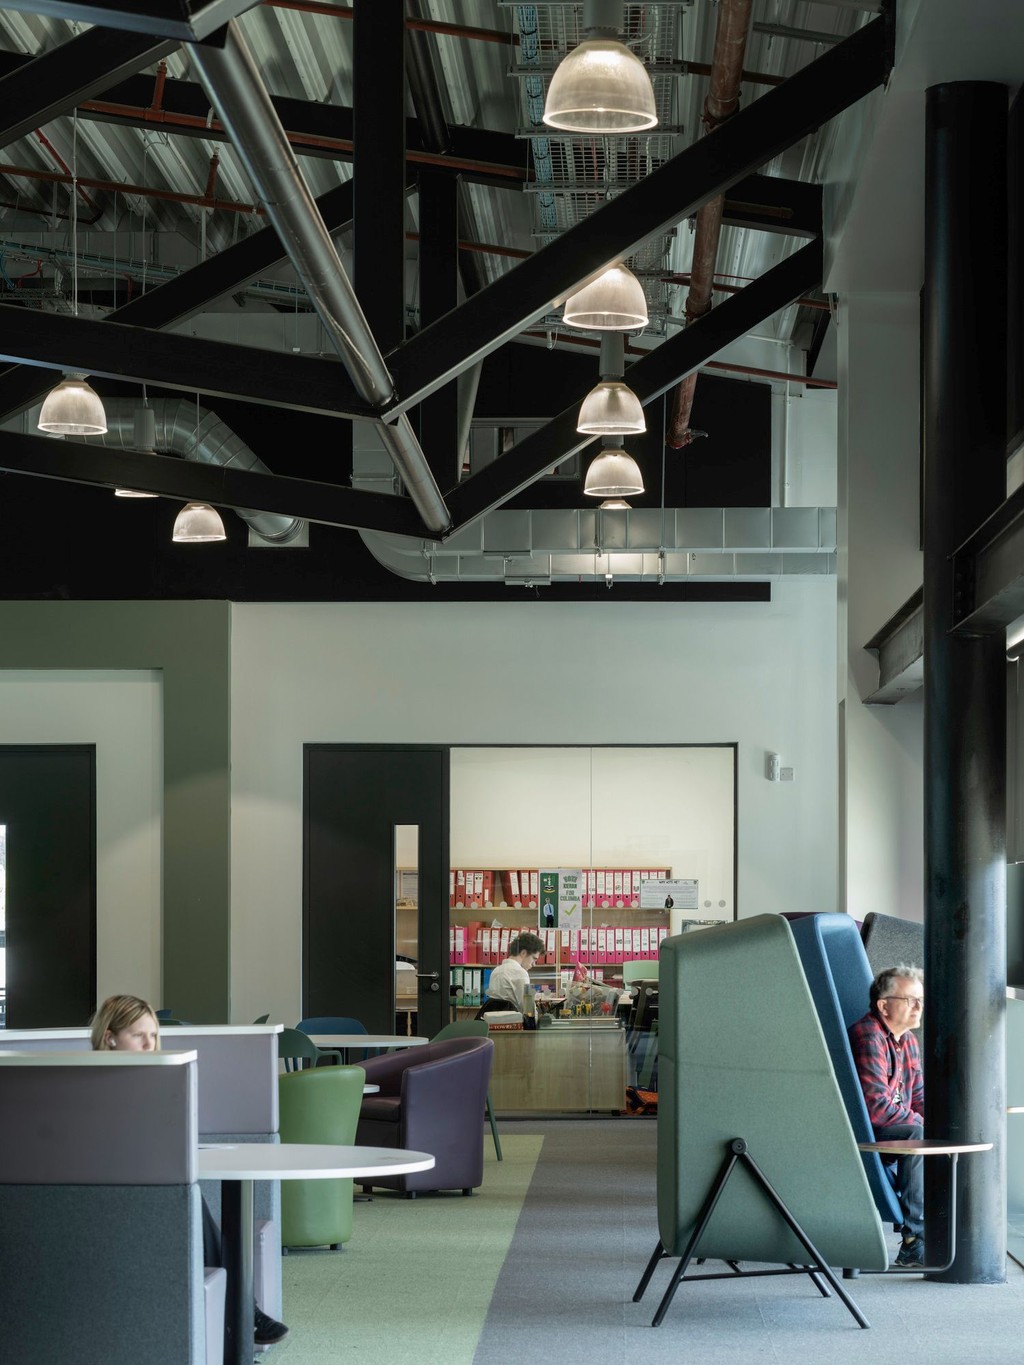
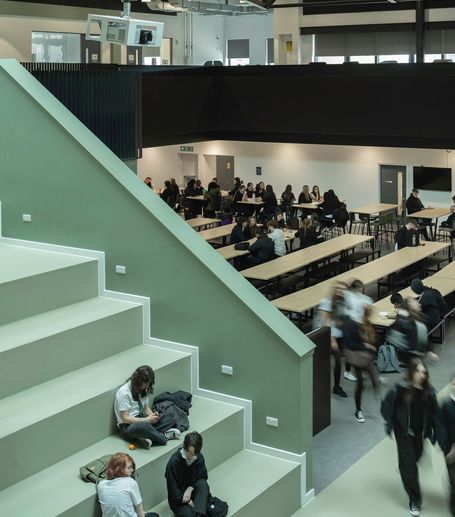
At the centre of the development is a two-storey atrium that connects the main areas of the school. The space includes the school’s main dining area, open-plan spaces for informal learning and collaboration, and a social stair that provides tiered seating for performances as well as an accessible connection between floors.
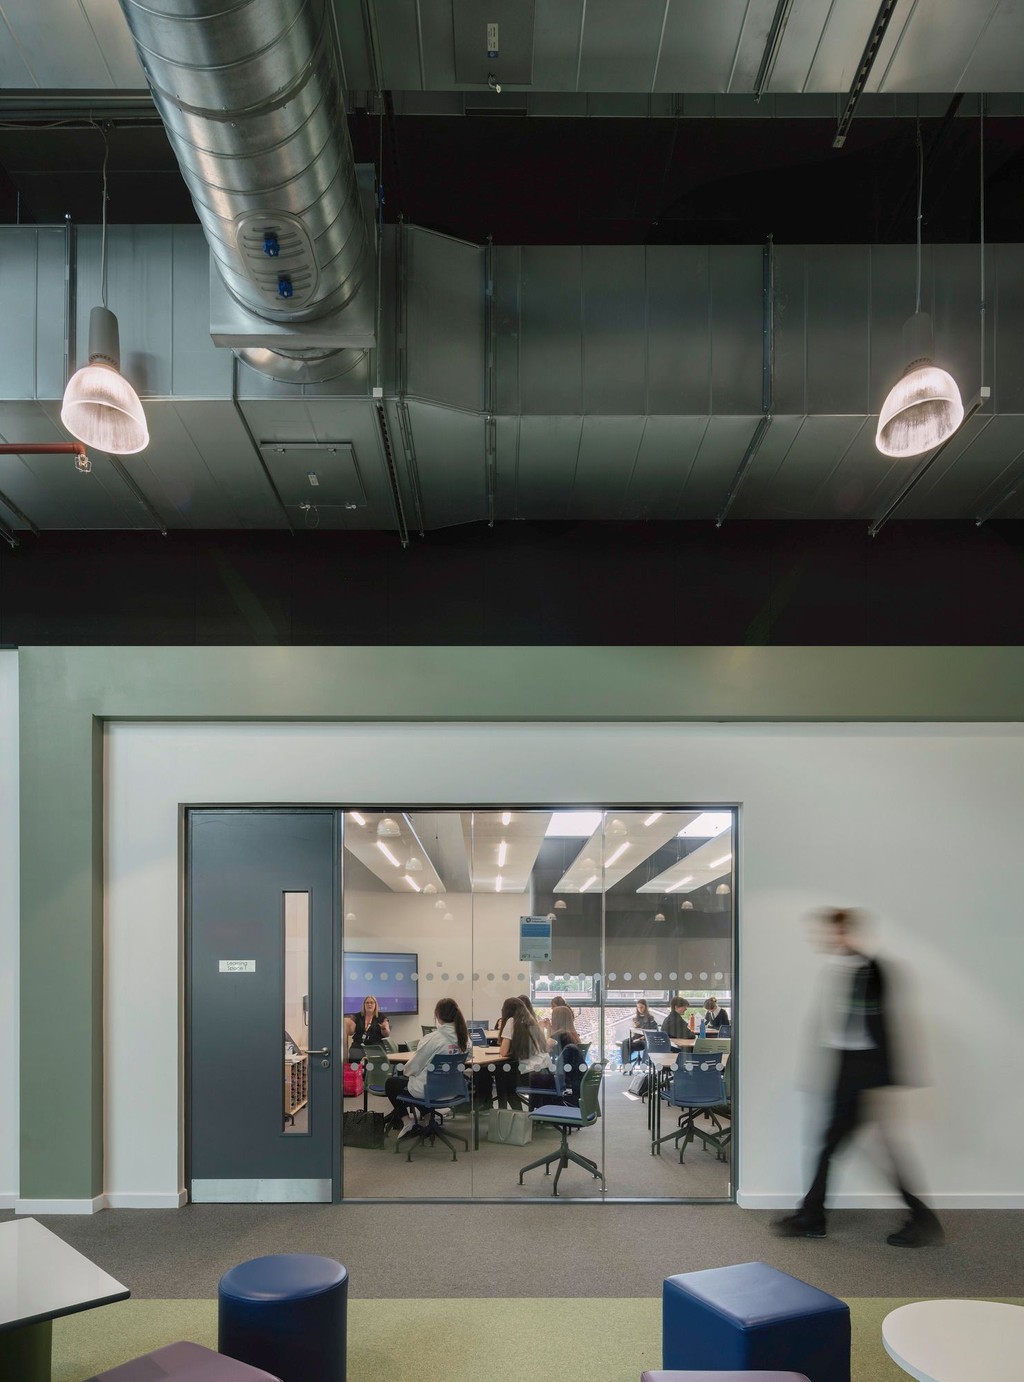
The first-floor learning plaza provides a series of multi-purpose classrooms with adaptable layouts, allowing spaces to respond to different teaching methods and activities. A dedicated pupil support zone provides a quieter, more discreet environment while remaining connected to the wider school.
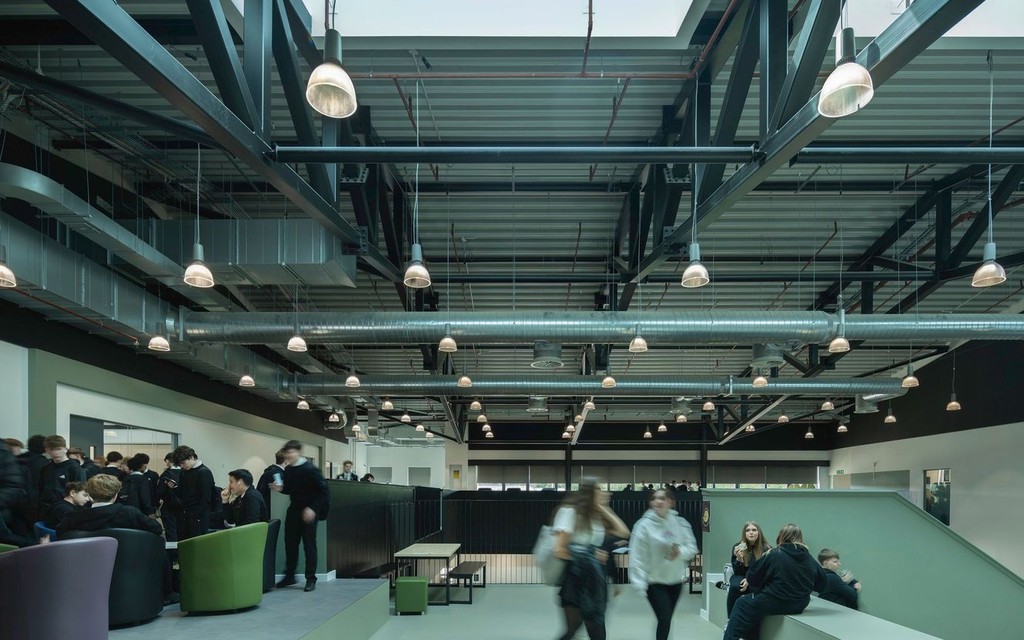
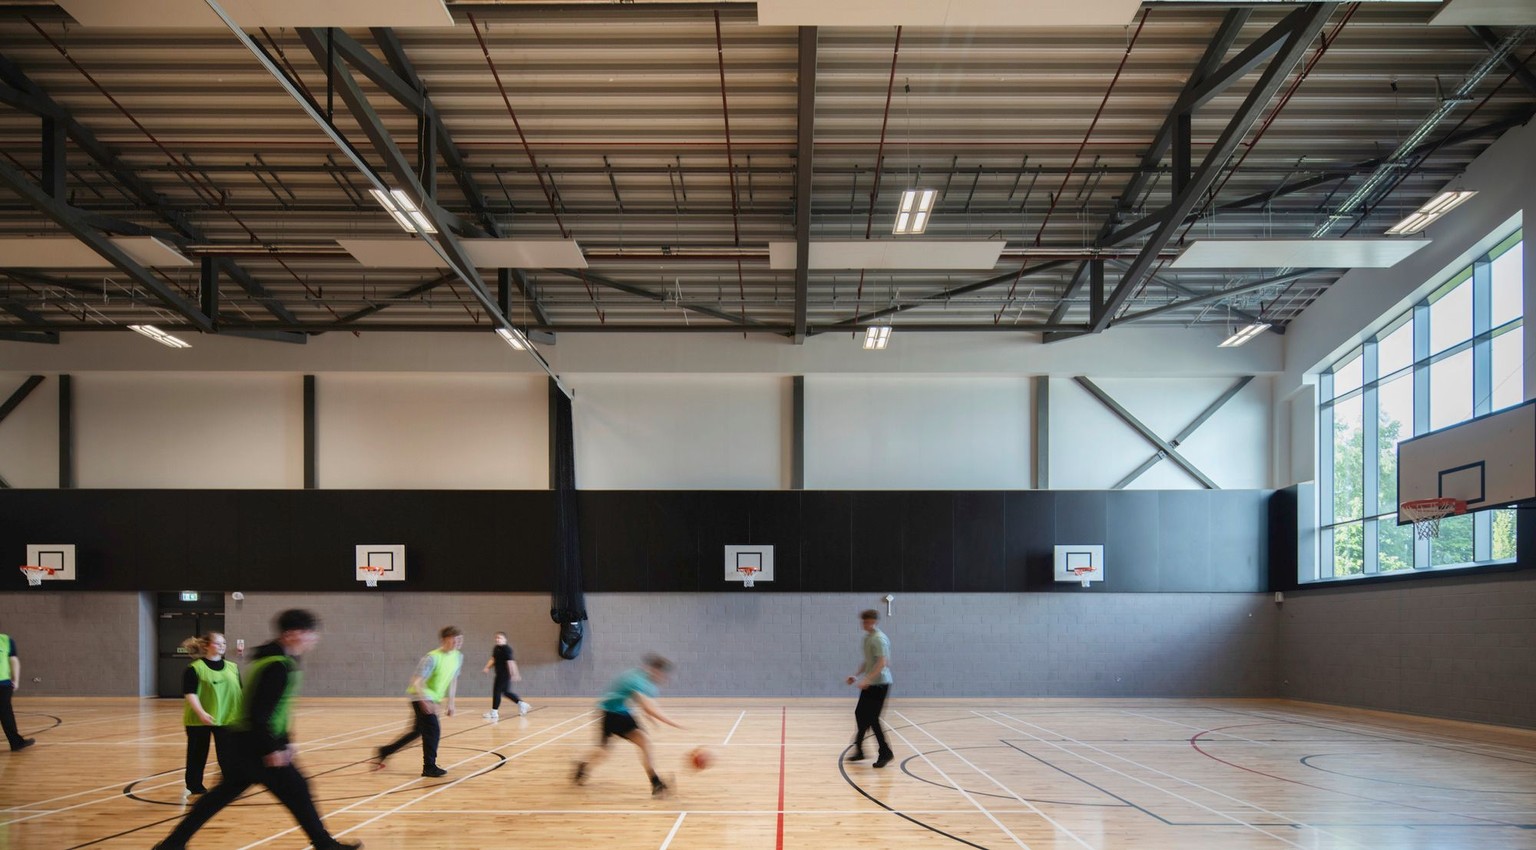
The project has also significantly expanded the school’s performance and sports provision. A new performance studio sits at the heart of the atrium, with folding partitions allowing it to open into adjoining spaces for larger events. New sports facilities include a four-court games hall, fitness suite, gymnasium and modern changing facilities with direct access to the school’s outdoor sports areas.
The extension sits alongside the retained quadrangle teaching block, with part of the existing administration building repurposed to create a link between the two. A new pedestrian entrance plaza establishes a clear arrival point, while the wider site strategy separates pedestrian and vehicular movement. Car parking, drop-off and servicing are located to the west, and the existing all-weather pitch has been retained.
The project was developed with input from the school community, helping to shape spaces around the needs of pupils and staff and creating a more connected campus.

“The completed extension gives St Kentigern’s Academy a new centre of gravity, bringing teaching, social and sporting spaces together around a shared atrium. The design is deliberately flexible, giving pupils and teachers a range of spaces to learn, collaborate and spend time together. It has been a collaborative process throughout, and it’s great to see the ideas developed with the school community now being used every day.”
“This superb new extension to St Kentigern’s Academy will make a huge positive difference to the learning experience of St Kentigern’s pupils for many years to come.”
The completed development provides St Kentigern’s Academy with facilities that support learning beyond the classroom, while strengthening connections across the wider school campus.