Hinchingbrooke Hospital Redevelopment
- Location
- Huntingdon, UK
- Client
- RFL Property Services for North West Anglia NHS Foundation Trust
- Expertise
- Architecture
- Advisory Services
- Acoustics
- Building Services Engineering
- Design Management
- Interior Design
- Landscape Architecture
- Sustainability
- Urban Design
A safety‑led redevelopment strategy is guiding the transformation of a RAAC‑identified hospital into a future‑ready clinical campus.
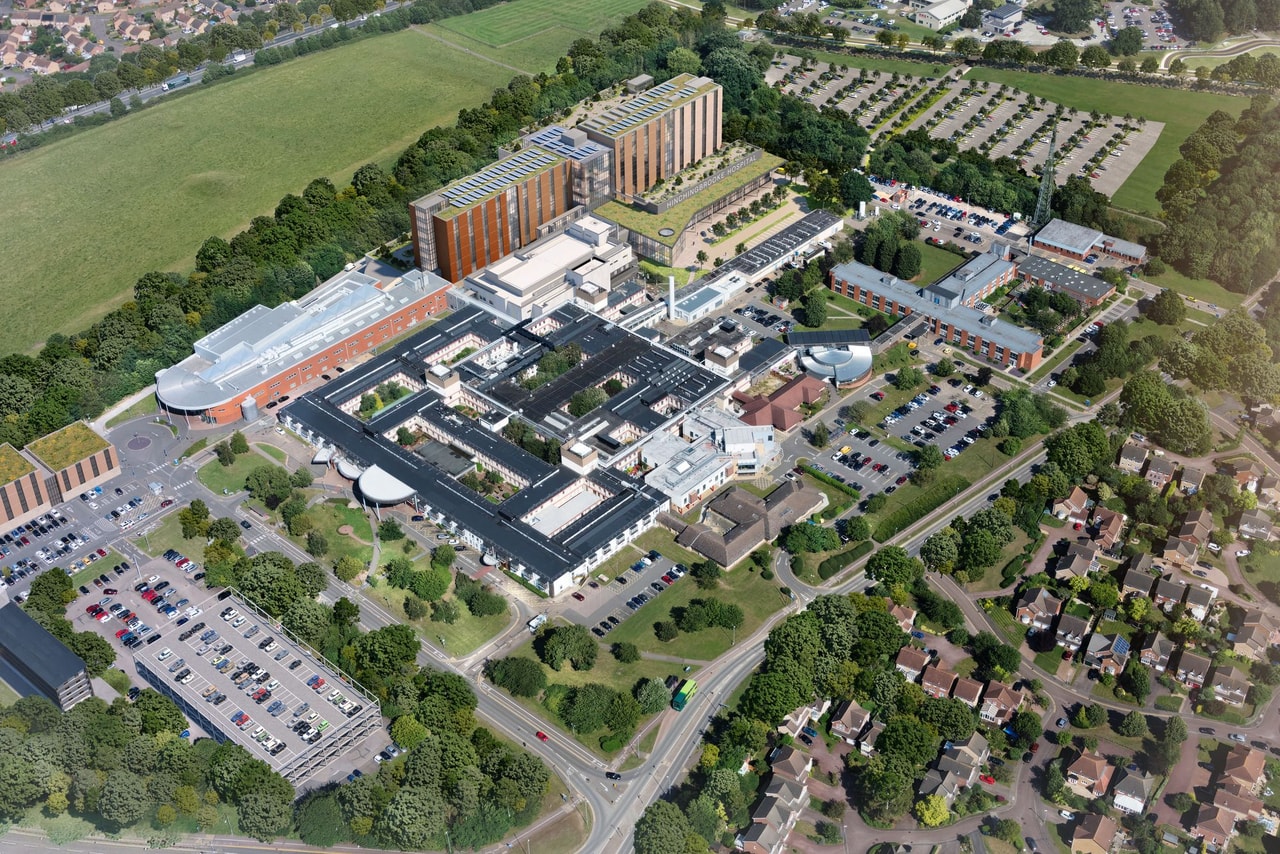
Hinchingbrooke Hospital in Huntingdon is a 304 bed district general hospital identified as a RAAC hospital and forms part of the Government’s New Hospitals Programme. We were appointed by North West Anglia NHS Foundation Trust to prepare a site wide Development Control Plan and masterplan to support the comprehensive redevelopment of the existing hospital.
Our role developed through engagement with health planners and business case writers to support the development of the clinical strategy, assess demand and capacity requirements, develop the brief and review a range of potential redevelopment scenarios. A key part of the work was assessing how the hospital campus could be redeveloped efficiently while responding to the constraints of the existing estate. This included reviewing whether a future 21st century hospital campus could be achieved by retaining and integrating selected non RAAC buildings, including the PFI Treatment Centre completed in 2005, which remained an important consideration due to its operational life and concession period.
The initial redevelopment strategy proposed a phased rebuild beginning with a replacement Theatre block. Through our advisory input, we recommended that any phased approach should prioritise clinical space replacement and ensure development zones achieved their full potential capacity. This considered the efficient use of the available site area, operational efficiency, travel distances and the separation of clinical flows.
We undertook engagement sessions with affected departments, the Trust’s senior leadership team and programme board to inform the redevelopment vision, brief, access and flows, departmental planning and 1:500 plans. Alongside these workstreams, we also prepared a site wide Infrastructure and Sustainability Strategy to support the wider redevelopment approach.
Responding to RAAC constraints and redevelopment risk
Our Building Safety advisory services supported the Trust in understanding how RAAC constraints would shape the redevelopment of the Hinchingbrooke Hospital campus. As a RAAC identified hospital within the New Hospitals Programme, the site required a safety‑led approach to sequencing, estate rationalisation and long term resilience.
We reviewed how redevelopment zones could be configured to maximise safe capacity, prioritise clinical space replacement and support efficient operational flows. This included assessing travel distances, departmental adjacencies and the separation of clinical flows to ensure the redevelopment strategy responded effectively to safety, efficiency and future operational requirements.