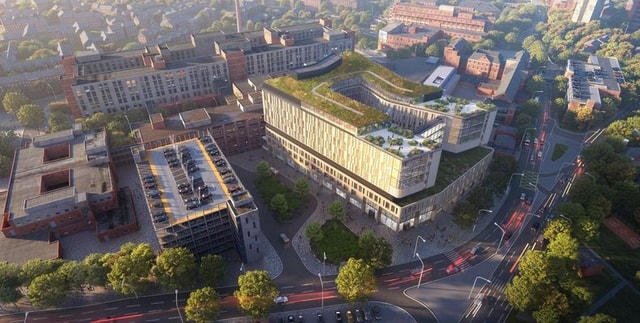
University Hospitals Leicester
Integrated estates optimization and infrastructure strategy enabling consolidation into two resilient, future ready acute facilities.
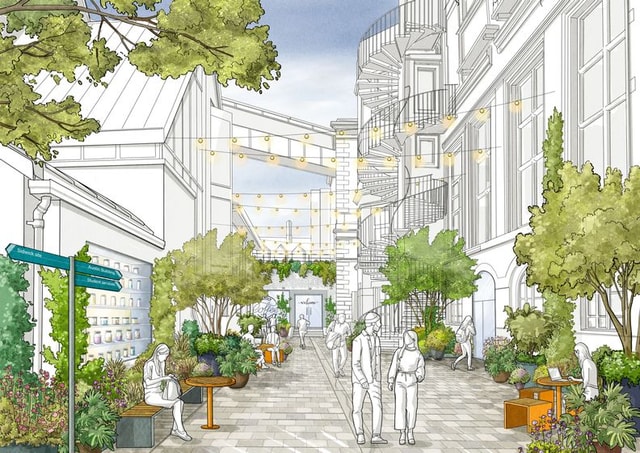
University of Cambridge, Reshaping Our Estate
Evidence based estate strategy shaping long term investment, improved utilization and sustainable, future ready academic environments.
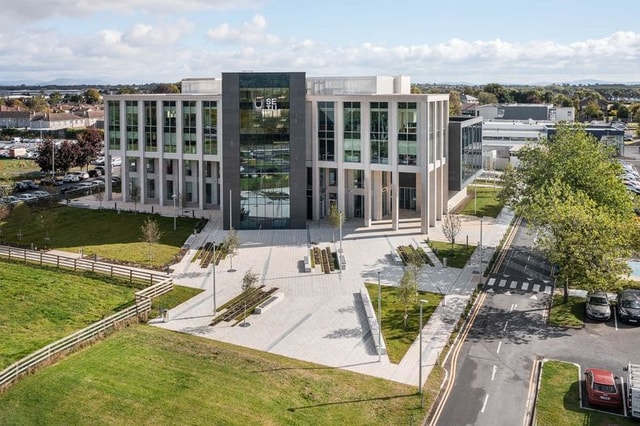
SETU Carlow - Corporate Services Building
The new 5,185m2 Corporate Services Building in SETU's Carlow campus, was procured to accommodate support services in a dedicated building.
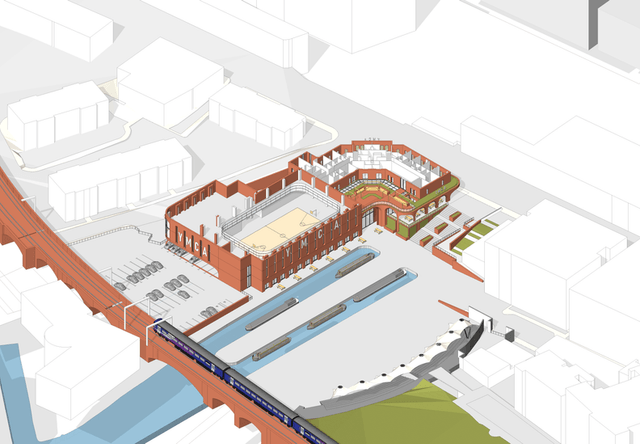
Manchester YMCA
Decarbonisation and resilience strategy improving building performance, supporting Net Zero and strengthening long-term community impact.
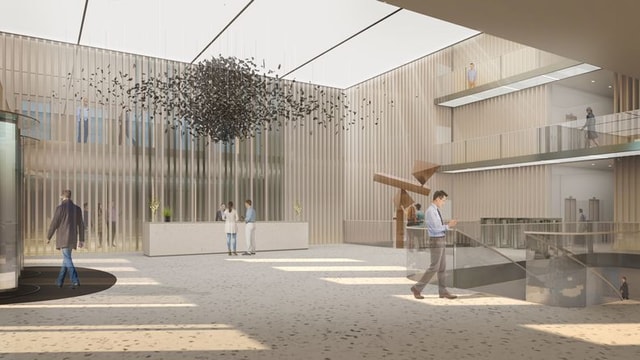
30 Finsbury Square
Defining a planning-led refurbishment strategy to enhance the long-term value and performance of a prominent City office building.
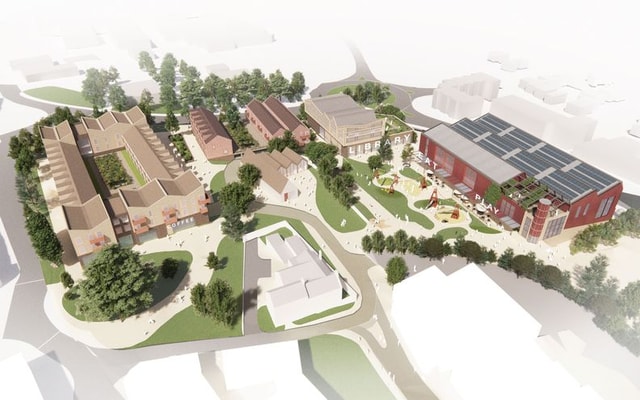
Swadlincote Town Centre Masterplan
A coordinated masterplan is redefining Swadlincote Town Centre as a more appealing, accessible and activity‑led destination.
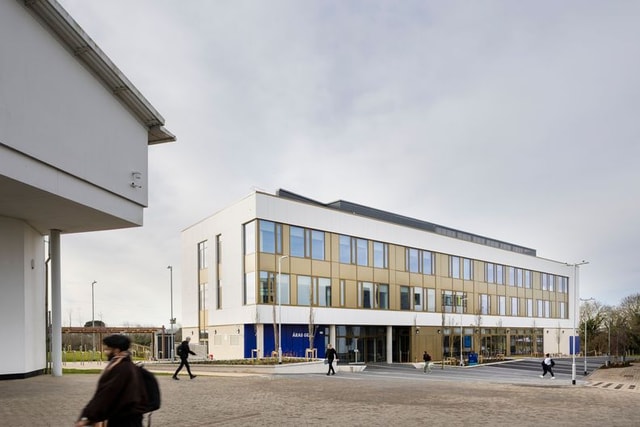
Áras Geal Academic Teaching Building at Technology University Dublin
At TU Dublin’s Blanchardstown campus, the Áras Geal building is designed to be future-focused, efficient and deeply integrated.
-792x594.jpg?u=undefined&w=640&q=90)
AO Farington Cricket Ground & Pavilion
The AO Farington Cricket Ground is an innovative new home for professional, community and youth cricket in Lancashire.
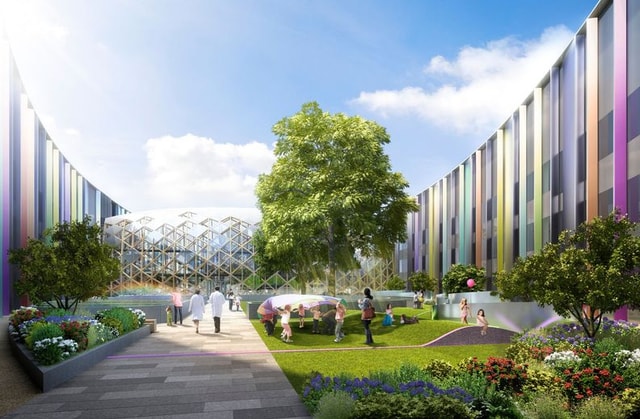
National Children’s Hospital, Dublin
Ireland’s largest healthcare project will bring together the three existing children’s hospitals to create a single, world-class facility.
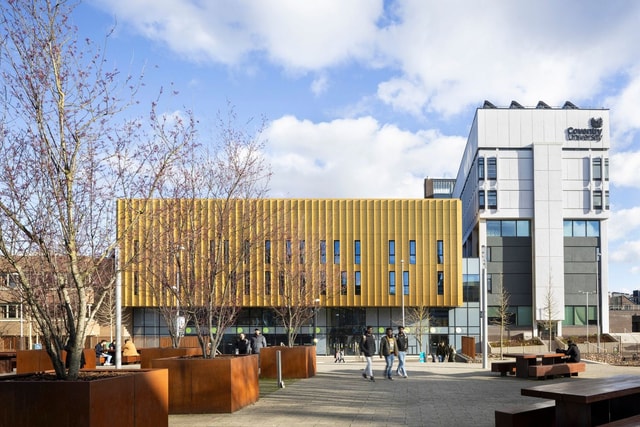
Coventry University College of Arts and Society
The new home for the College of Arts and Society at Coventry University reimagines two brutalist buildings.
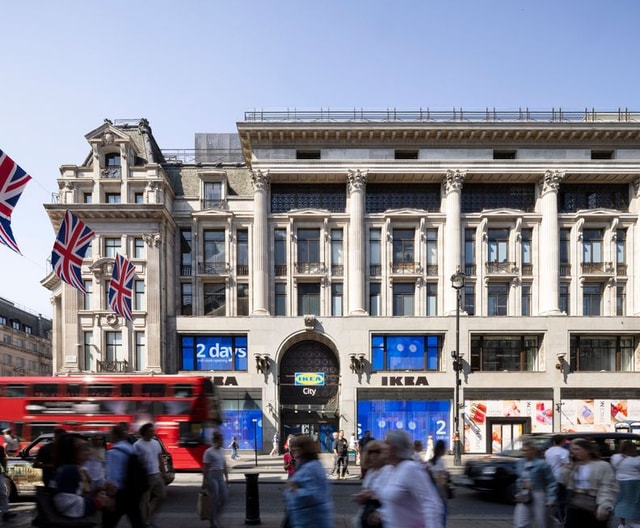
214 Oxford Street
We have led the transformation of 214 Oxford Street into a contemporary mixed-use development.
Glasgow Queen Street Station
Glasgow Queen Street Station has been transformed into a spectacular gateway to the city.
Oak Cancer Centre
The new Oak Cancer Centre in Sutton enables clinicians to diagnose cancers at an earlier stage.
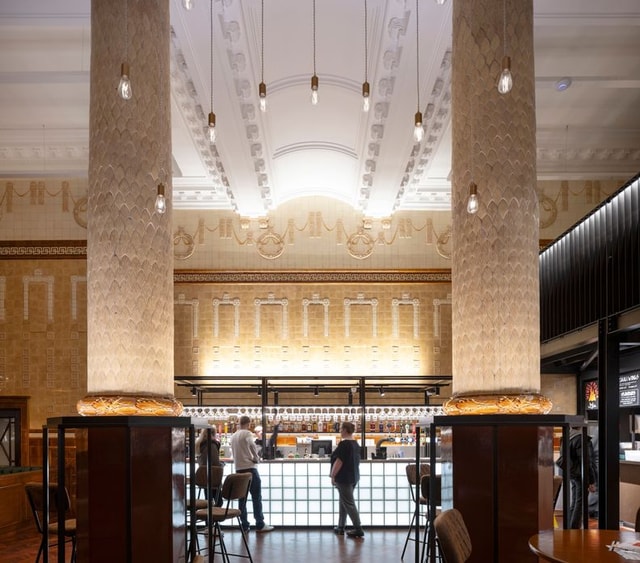
Egyptian Room, Oldham Town Hall
An architectural transformation bringing new life to the Grade II listed Old Town Hall in Oldham
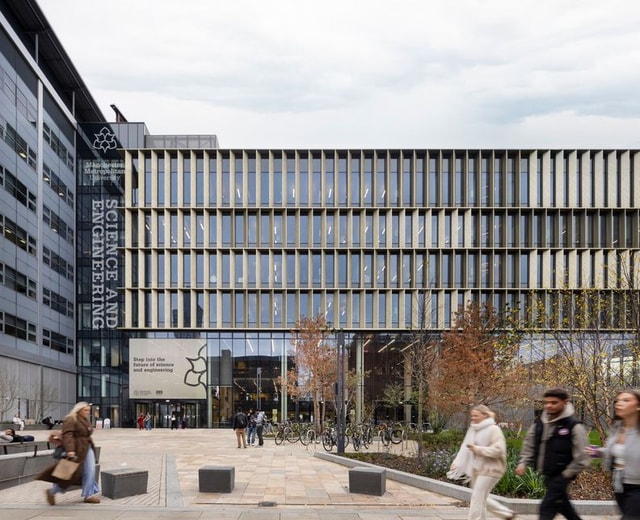
Manchester Metropolitan University, Science and Engineering
Redevelopment of MMU’s Faculty of Science and Engineering, delivering advanced teaching, research facilities and flexible, future-ready spaces.
Chester Zoo
BDP played a key role in delivering Heart of Africa—Chester Zoo’s most ambitious development to date.
-792x547.jpg?u=undefined&w=640&q=90)
‘The Terrace’ Fan Zone, American Express Community Stadium
‘The Terrace’ is a state of the art fan zone, with an overall capacity of 3,000, creating the largest fan experience in the Premier League.
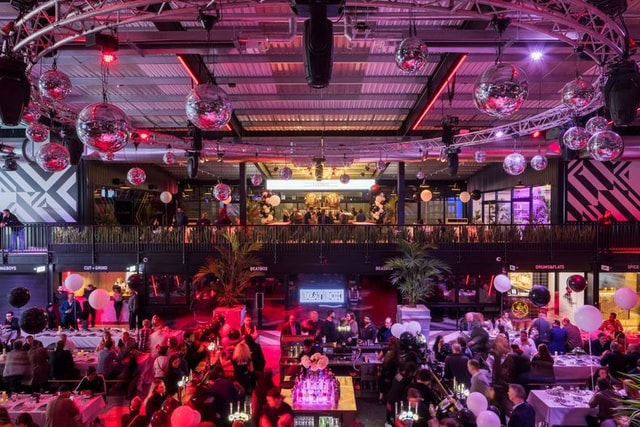
Boxpark Wembley
Boxpark Wembley is an innovative cultural and dining destination in the heart of Wembley Park.
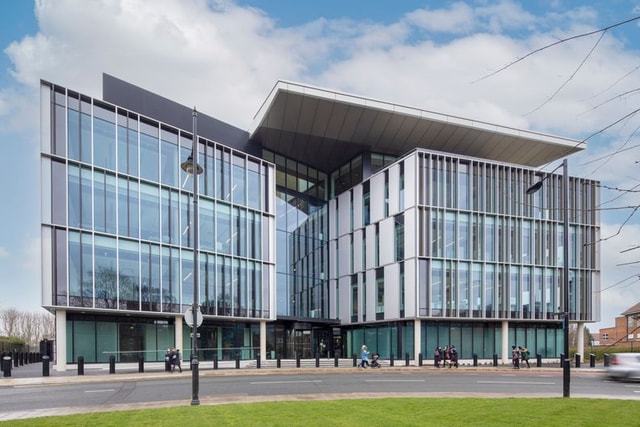
Metaswitch
Birmingham studio secured planning for a bespoke 9,000 sqm office headquarters for Metaswitch, a software and network developer.
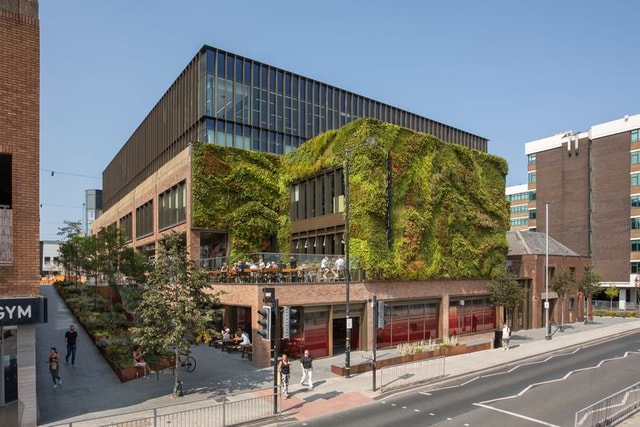
Foundation, Altrincham
Adaptive reuse transforming an underperforming retail asset into a low carbon, mixed use destination for work, wellbeing and social connection.
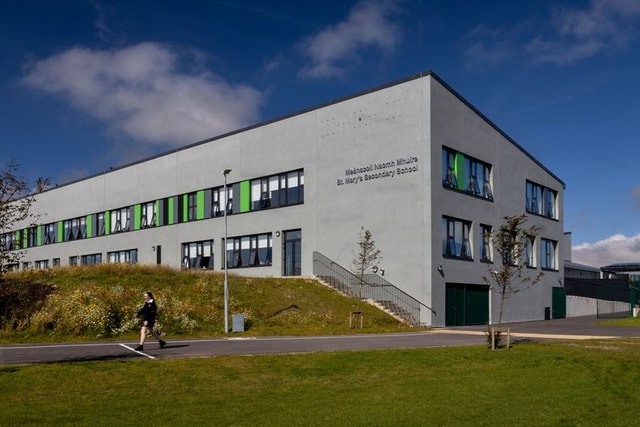
St Mary's Secondary School
The new St. Mary's Secondary School building in County Mayo, Ireland, provides state-of-the-art facilities to 650 pupils.
Drogheda Civic Offices
The redevelopment of Drogheda Civic Offices consisted of the complete refurbishment and creative re-use.
-792x528.jpg?u=undefined&w=640&q=90)
Coonagh Engineering Campus
A new engineering-focused campus for the Technological University of the Shannon, Coonagh Campus will provide the Institute with much needed space.
Centre for Creative Learning, Francis Holland School
The Centre for Creative Learning at Francis Holland School replaces a barren courtyard with a lush roof garden atop a modest library.