Can condo sites become multigenerational communities?
Canada’s urban demographics are changing rapidly, creating new design challenges for cities, communities and the people who shape them.

Data shows that Canada’s older adult population (aged 65 and over) will increase by 68% before 2037. At the same time, the Greater Toronto Area (GTA) is facing the realities of decades of housing development that doesn’t suit older generations or, more broadly, multigenerational family living.
This isn’t just a Canadian issue. Around the world, cities are preparing for a sharp increase in older populations, including significant growth in the number of people over 85 by 2050. As this happens, demand for long-term residential care, supportive housing and age-friendly urban environments will continue to grow. In many global cities, aging populations are colliding with other trends such as housing costs, shifting family structures and changing residential markets, creating a significant need for new urban design thinking.
For decades, condominium development has shaped how the Greater Toronto Area (GTA) has grown. Sites were assembled, planned and financed around presales, investor demand and high-density residential growth. Today, those assumptions are being tested by slower sales, higher costs, financing constraints and affordability pressure. Similar pressures are playing out in other high-cost cities, like London and Singapore, where conventional residential models are no longer always aligned with demographic need, market demand or long-term urban value.
At the same time, baby boomers are entering their seventies and eighties with substantial housing wealth, different expectations for ageing and a desire to remain active, independent and connected. Their children and grandchildren are facing a different reality: high housing costs, limited family-sized housing options, rising rents and increasing pressure to stay close to support networks.
Together, these conditions create an opportunity to rethink residential sites as mixed-age longevity communities. These are places where aging, affordability, family structure and care can be considered together rather than treated as separate challenges. Urban centres can be reimagined as mixed-use neighbourhoods that allow people to grow older in places that are well-connected to cultural, transport, healthcare and other everyday amenities, supporting a better quality of life through both the ‘third age’ of active, independent later life and the ‘fourth age,’ when people may require greater care, accessibility and support.
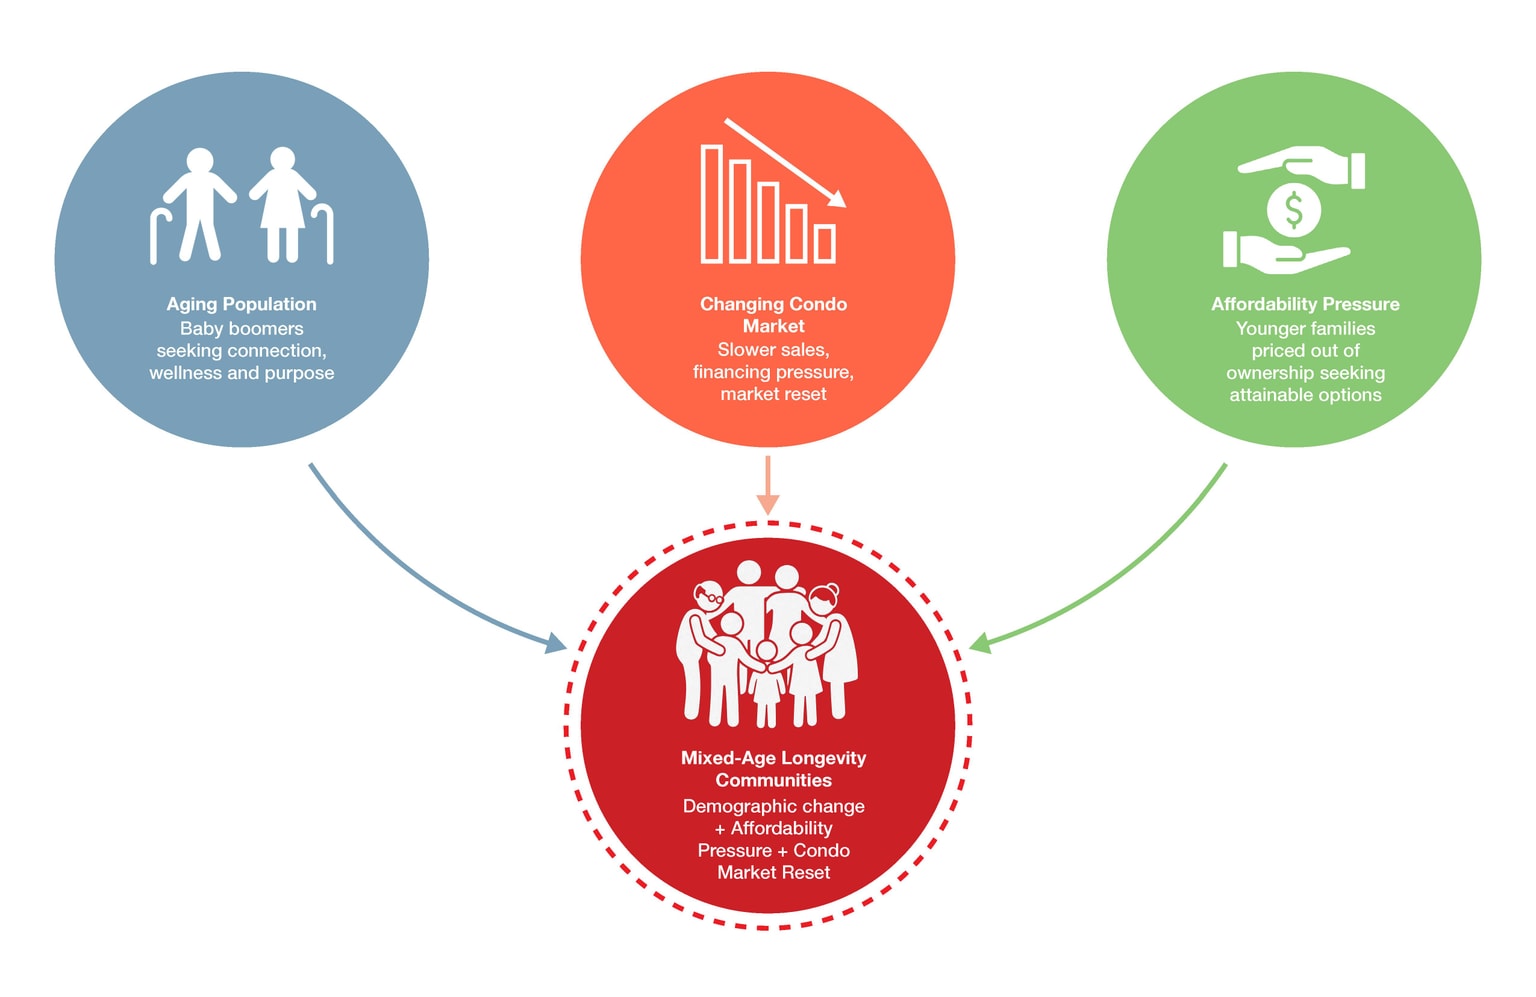
Demographic change, affordability pressure and a changing condominium market create an opportunity to rethink some residential sites as mixed-age longevity communities.
One of the clearest opportunities is to rethink the conventional condo tower and podium. In the GTA, this is a familiar development form; globally it is also a common urban typology in dense cities where land is constrained and mixed-use residential sites need to work harder. In Hong Kong, for example, the tower-on-podium model has dominated high-density residential development for decades. Research has found that 57% of buildings are mixed-use, with podiums typically accommodating retail and offices beneath residential towers. In Singapore, the great majority of new retail-led mixed-use developments also adopt the podium-and-tower form.
The same massing that might have supported a conventional condominium development can be reimagined as a more layered community: assisted living in the podium, with independent living, rental housing or multi-generational homes in the tower above. The result is a vertical community where care, independence and family life can sit in closer relationship to one another.
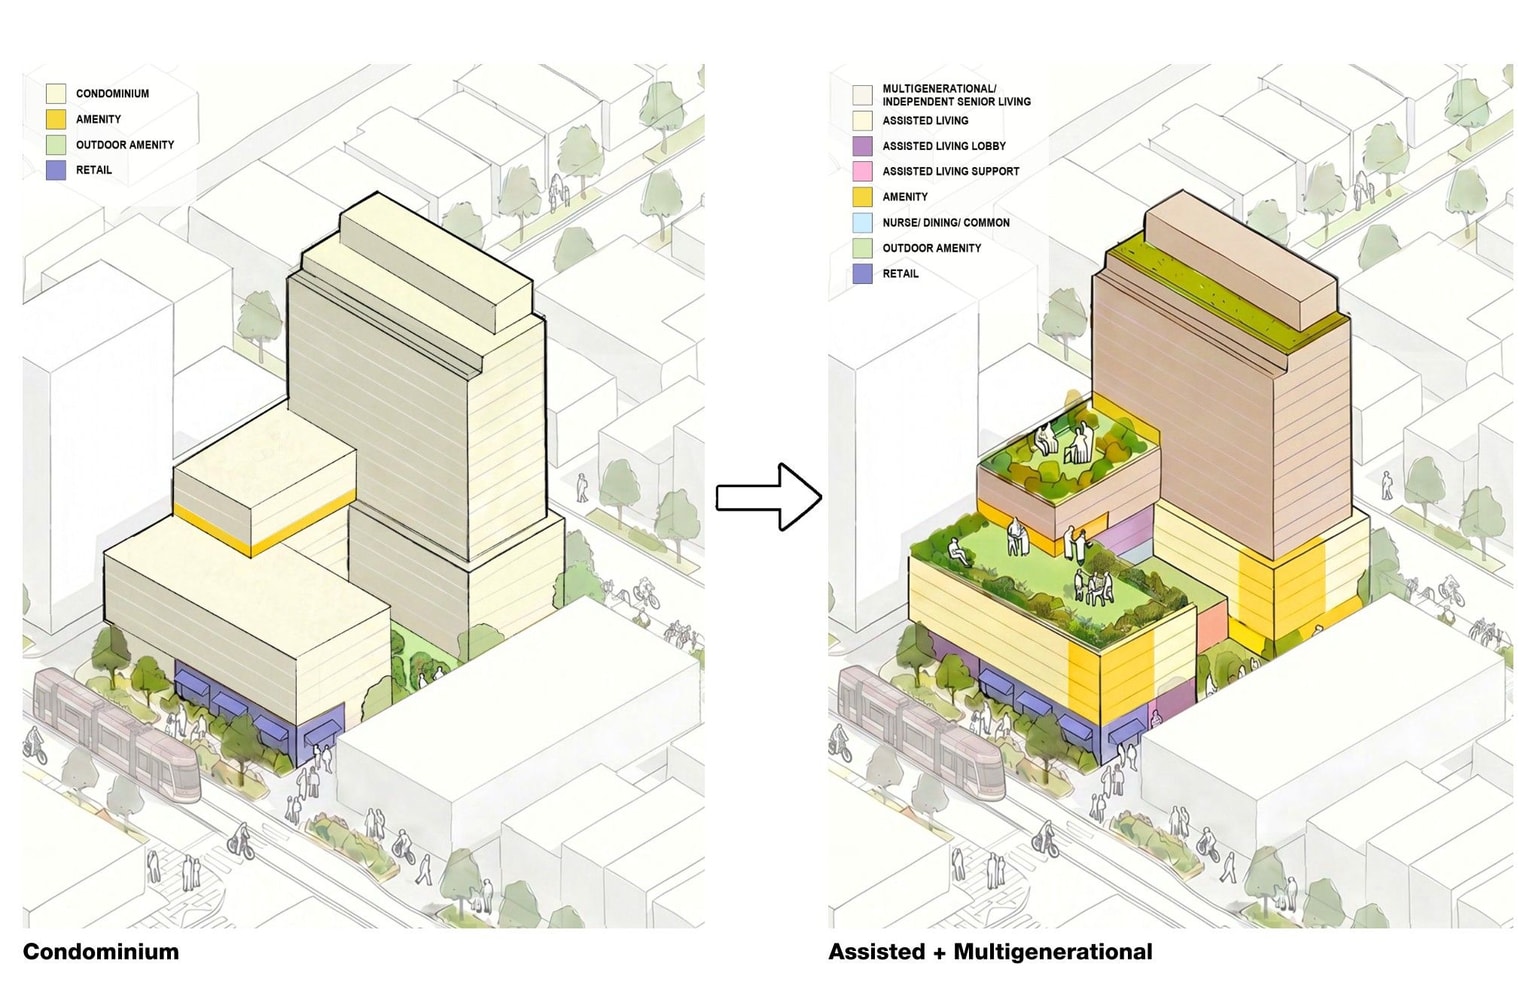
The same residential massing can be reimagined as a mixed-age community: assisted living in the podium, with independent and multi-generational living in the tower above.
Multigenerational living is often discussed in North America as an emerging housing idea, but globally it is far from new. For many families and cultures, living near older relatives, sharing responsibility for care and maintaining close intergenerational ties are long-standing patterns. In much of East and Southeast Asia, multigenerational living is shaped by long-standing norms around family responsibility, care and the principle of filial piety, which emphasizes respect for older generations. Surveys consistently show these values remain deeply embedded: in Singapore, for example, around 7 in 10 adults say children should care for their ageing parents, while more than half of residents aged 65 and over live with at least one of their children. These cultural expectations have influenced both housing preferences and urban development, with many residential neighbourhoods designed to support close family networks across generations.
In the GTA, one of the world’s most diverse urban regions, those cultural patterns are now intersecting with economic reality. Younger households are struggling with affordability, while older adults may need more support without wanting to leave their communities, routines or families behind.
A mixed-age building can give form to that reality, supporting care, proximity and mutual support across generations while still allowing each household to maintain its own space and independence.
Multigenerational housing can respond to aging and affordability together: supporting older adults while helping families stay close, share care and remain connected.
For developers and operators, the value of this model depends on more than a compelling concept. It depends on whether the building can be planned, serviced, staffed and managed in a way that supports both care delivery and everyday residential life.
This kind of building can’t be approached like a conventional condo with a different marketing story. The mix of uses must be organized around how the building will work day-to-day. Assisted living is best located where care, dining, wellness, staffing, service access and shared social spaces can be managed efficiently. In a tower-and-podium format, that often makes the podium the operational and social heart of the building. The podium should create a welcoming, comfortable place for residents, families and visitors to come together. Ground-floor shops, a pharmacy, shared dining spaces, wellness amenities, courtyard spaces and other common areas can support daily routines while giving residents, relatives and visitors places to meet naturally.
The residential tower above can accommodate a broader range of households: independent seniors, adult children, young families, caregivers, relatives or residents who want to live in a mixed-age community. The planning challenge is to create proximity without dissolving the boundaries between different kinds of living. Residents need clear thresholds and a sense of privacy, operators need efficient circulation, staffing, servicing and back-of-house movement, and families need the ability to visit easily, share routines and remain close without turning the building into a single extended household.
That makes planning decisions especially important. Things like elevator strategy, arrival sequences, amenity distribution, dining access, travel distances, staff areas, service routes, safety, acoustics and wayfinding all affect how the community functions. The goal is a building where the different parts support one another: the podium provides care, services, wellness and shared social infrastructure and the tower provides housing flexibility, family proximity and long-term adaptability.
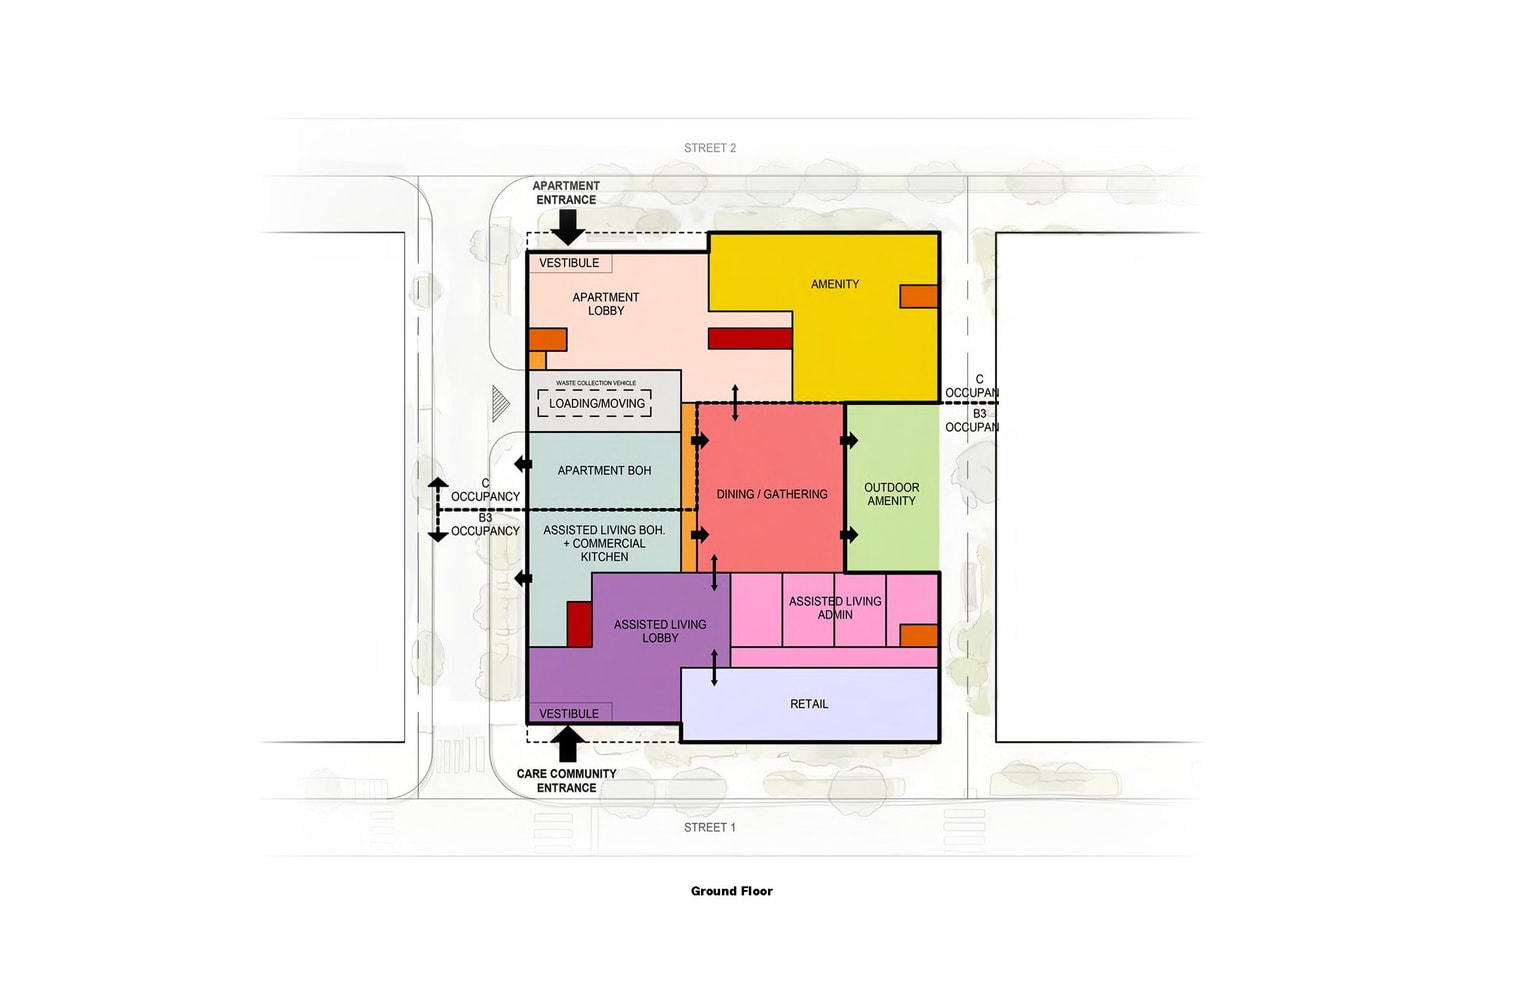
The ground floor separates access with the north lobby serving assisted living and the south lobby serving multigenerational residents, organizing share program around the courtyard to support interaction while maintaining operational separation.
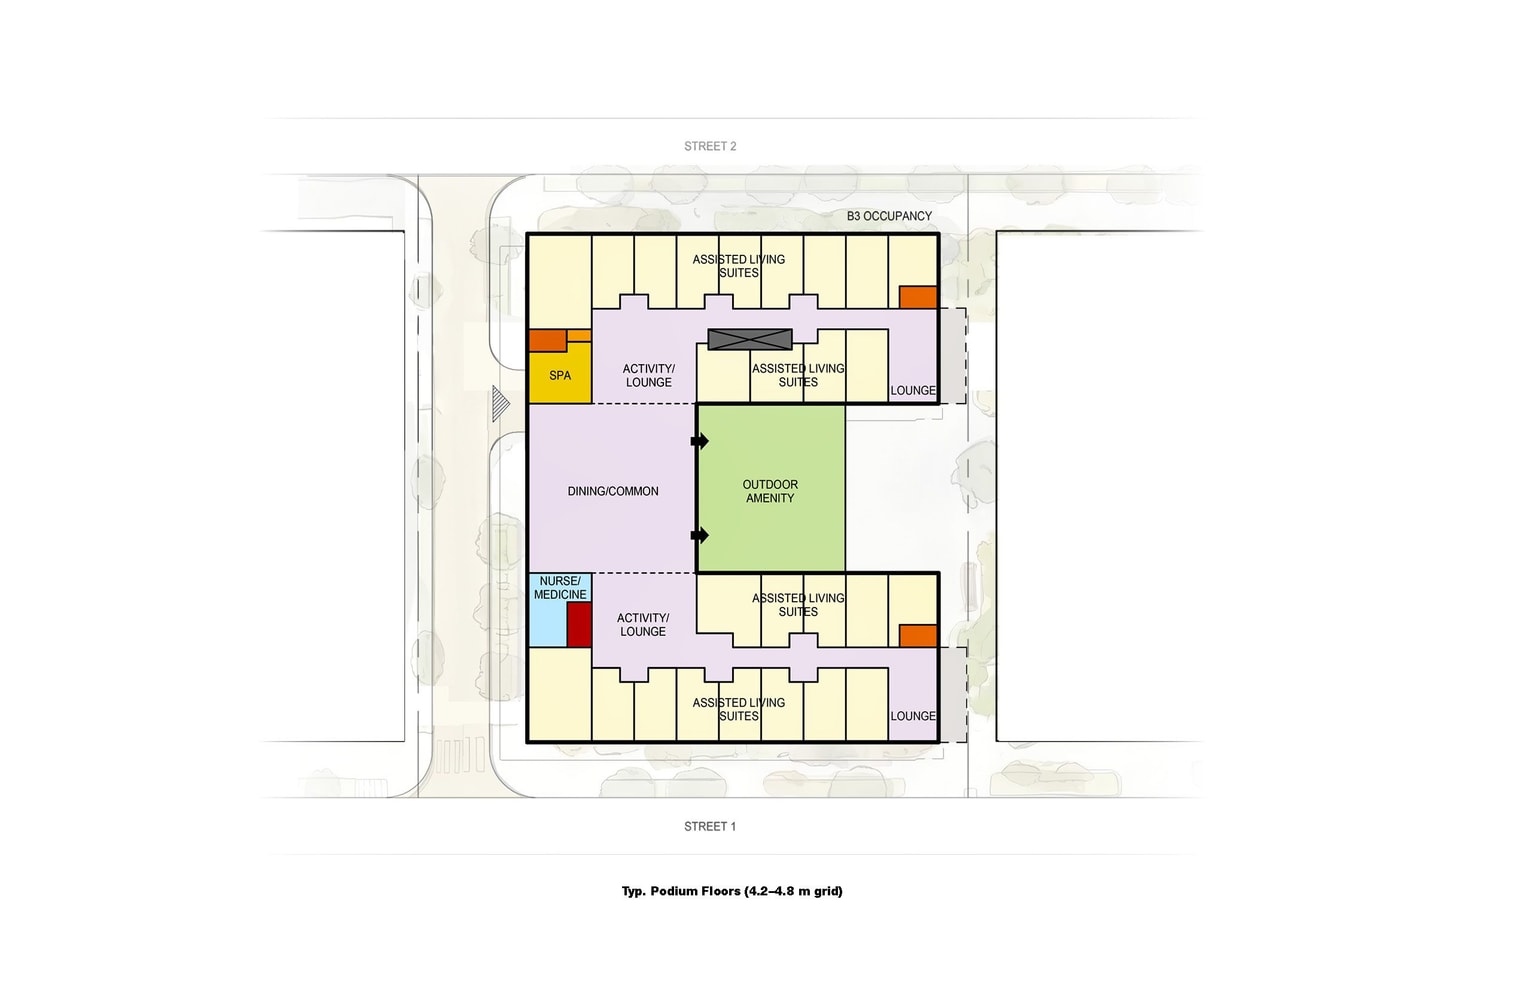
Assisted living units are arranged along a central corridor, with a dining room, common area, lounges and a nursing station positioned along the path of circulation to support daily routines, social interaction and continue resident oversight.
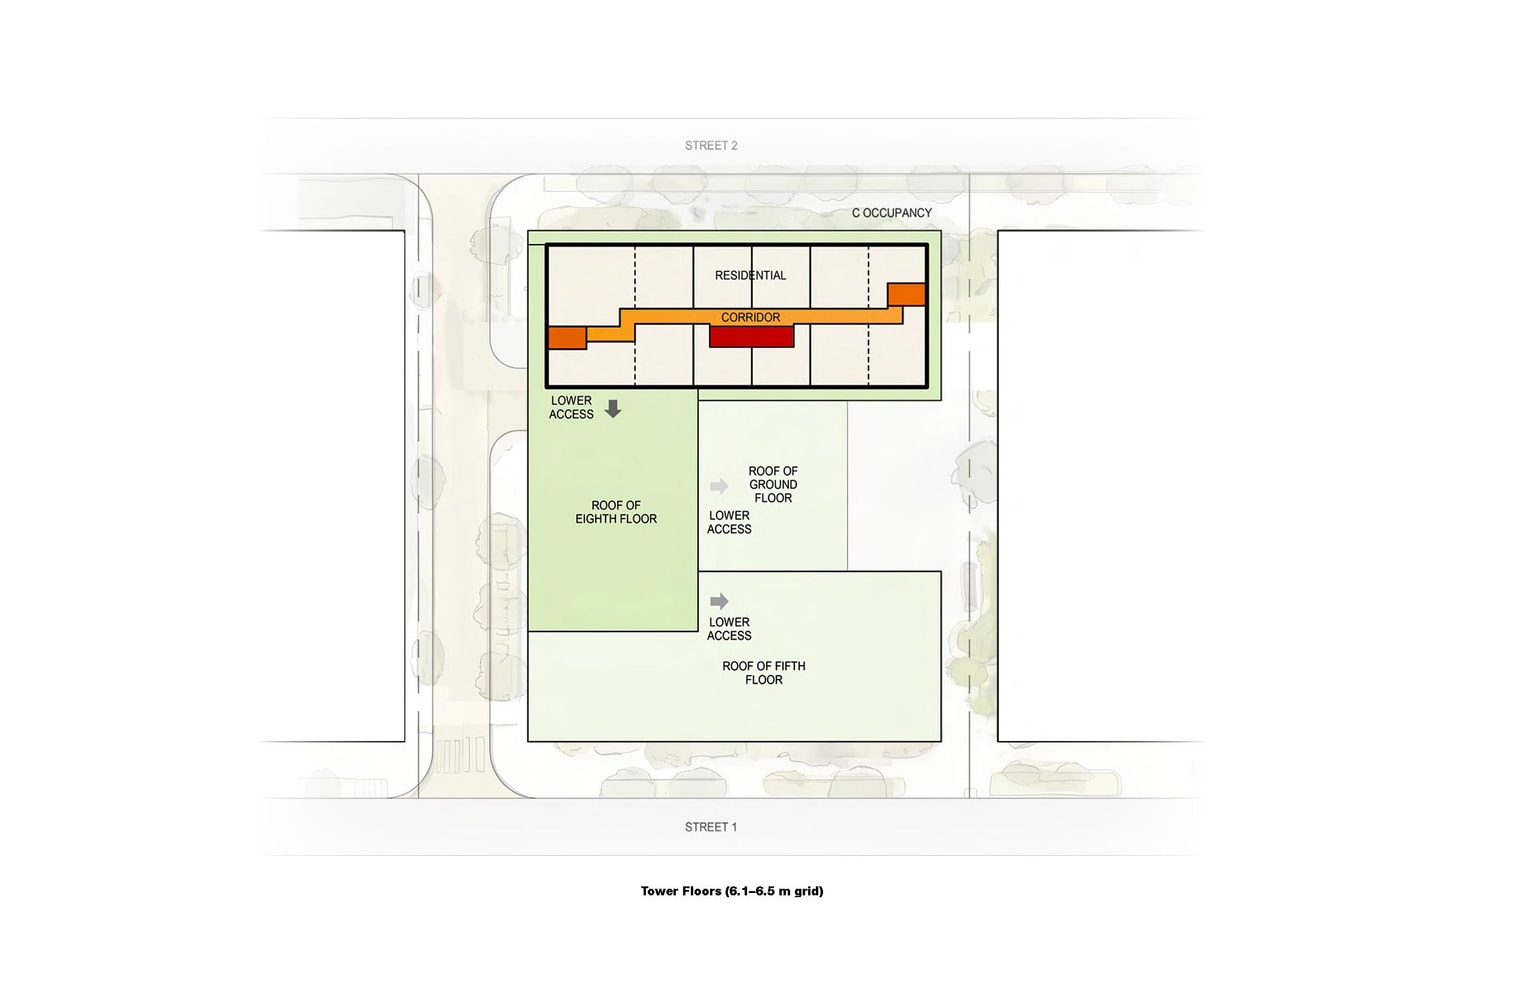
These floors align with the condominium tower, continuing the same grid and unit layout within a compact footprint that emphasizes repetition and efficiency.
The strongest site opportunities will be selective. They will need the right combination of transit access, walkability, nearby services, healthcare, parks, retail and community infrastructure. They will also need enough scale to support operations and enough flexibility to adapt over time. Urban value, in this context, is not only about density or saleable area, but also about whether a site can support a more resilient mix of housing, care, services, family proximity and neighbourhood life over time.
For landowners, municipalities, operators, developers and designers, this creates a more useful set of questions. Can the site support care and independence in the same community? Can families live near older relatives without giving up privacy? Can the building operate efficiently over time? Can the ground plane contribute to neighbourhood life? Can the project adapt as resident needs, family structures and market conditions change?
Changing markets and global demographics are creating space to test a more resilient residential model. This is an opportunity to rethink residential design as a more holistic model of community, one that responds to aging, affordability, family life and cultural expectations together.