CG Tower marks a new era of high rise living in Vaughan
CG Tower, the fifth and final phase of the Expo City masterplan in Vaughan, Ontario, has been unveiled by Cortel Group.
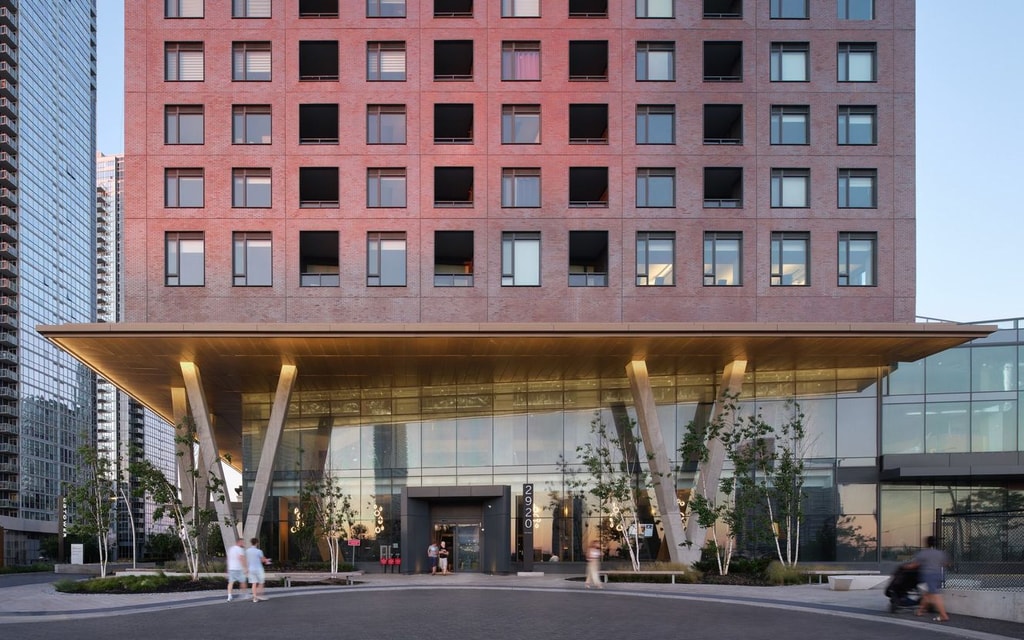
Designed by BDP Quadrangle, the 604,000 sq ft, 60-storey residential tower is now the tallest building in Vaughan, marking the city’s continued evolution into a connected urban centre.
Located within walking distance of Vaughan Metropolitan Centre subway station and rapid bus infrastructure, CG Tower creates a new pedestrian and visual connection between Highway 7 and Cortellucci Square, formerly Edgeley Pond Park.
A richly toned red brick façade gives the building a warm, tactile character, while a sequence of cantilevered volumes creates a distinctive stepped profile. Supported by Vierendeel trusses and combined with a carefully considered rotation of the tower, the arrangement creates generous terraces with views across Cortellucci Square and the Vaughan Metropolitan Centre.
At ground level, a transparent four-storey podium establishes a more human-scale relationship with the street. Above it, a large glass and metal canopy provides shelter from wind and rain while reinforcing the building’s presence within the public realm.

“CG Tower is a defining moment in Vaughan’s architectural evolution. As the city’s tallest skyscraper, it establishes a new landmark for Vaughan while showing how high-rise development can respond to its wider urban context. The design brings together a strong architectural identity with spaces that support everyday life, wellbeing and connection to the city.”
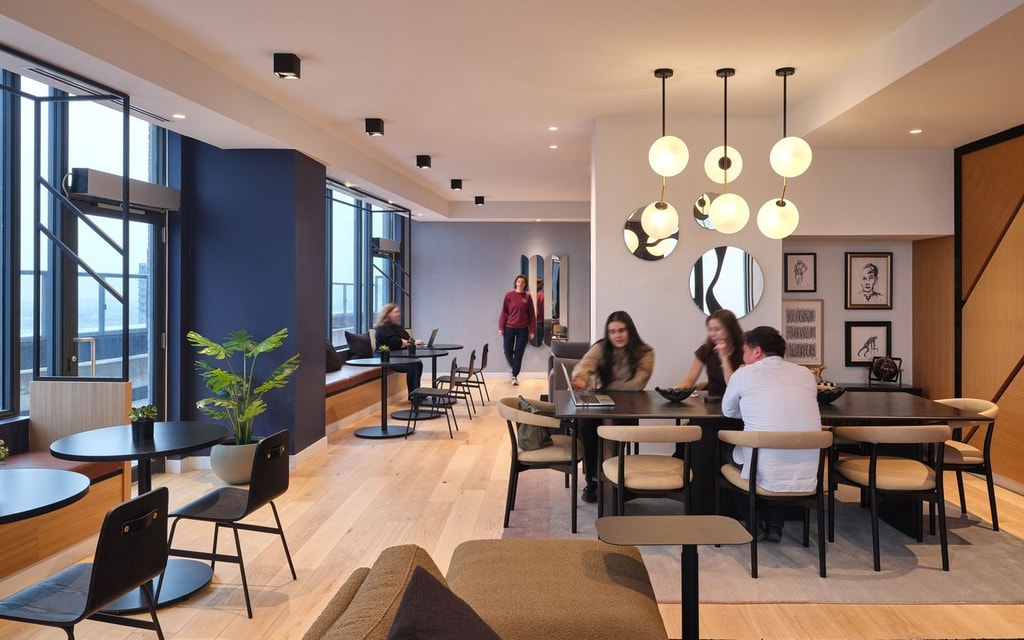
Inside, the building is organised around the idea of connected vertical neighbourhoods, with amenities distributed throughout the tower to encourage social interaction, wellness and inclusivity. Spaces are located across levels 4, 20 and 32 and include a fitness studio, yoga space, children’s play area, outdoor pool, dining and entertainment lounge, and co-working and social spaces with views across the city.
The interiors extend the architectural character of the building through a warm material palette. The double-height lobby creates a generous arrival space, with warm timber, brass detailing, high-contrast finishes and custom millwork continuing through the lobby, amenity spaces and terraces.

“People increasingly expect the places they live to support the way they live day to day. CG Tower brings together comfort, functionality and a strong sense of welcome, with amenities and shared spaces designed around wellbeing, community and everyday life.”
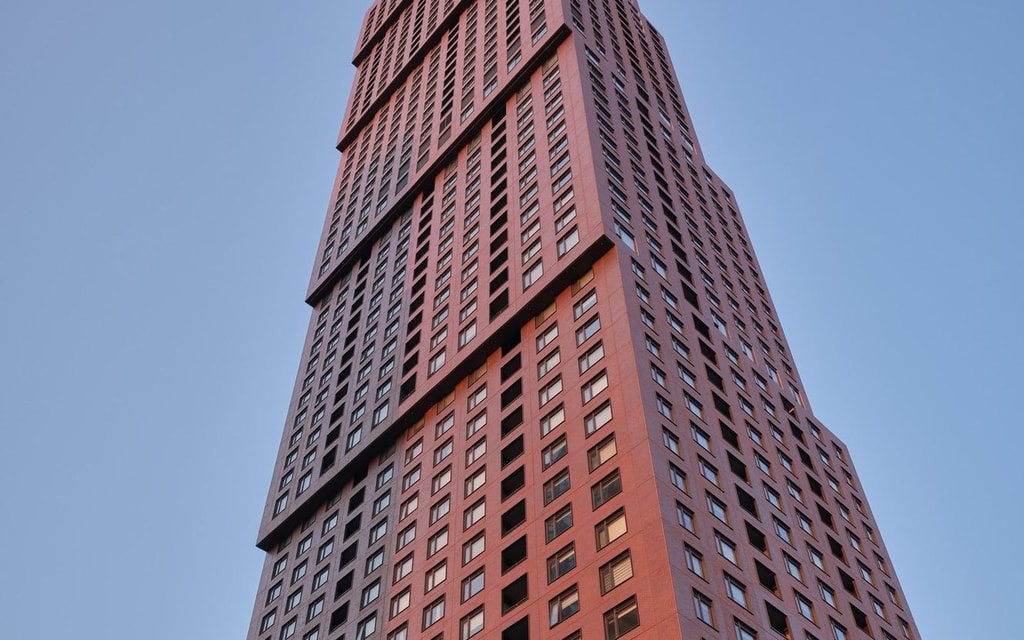
The project also used modern methods of construction to improve the delivery and performance of the building. Brick-embedded precast panels with factory-installed windows were used across the tower, an approach rarely seen in residential projects of this scale. The off-site fabrication allowed an entire floor to be installed in a single day, while improving construction safety and the consistency of the building envelope.
Environmental considerations are embedded throughout the design. In response to the City of Vaughan’s Sustainability Metrics Program, CG Tower incorporates stormwater management, rainwater harvesting, waste diversion and a low window-to-wall ratio to improve thermal performance. Locally fabricated components also help reduce transportation emissions and support the regional economy.
The podium includes a ‘green transition zone’ designed to provide safe opportunities for migratory birds and other animals to perch, rest and move through the site, supporting biodiversity within the urban environment. Its proximity to rapid transit and cycling infrastructure also supports lower reliance on private cars and improves access to jobs, education and services.
Further Reading
CG Tower
High-rise condominium of 60 storeys, with retail at grade, art gallery, underground parking, and green roof terraces.

Expo 5, CG Towers Interiors
Expo5, CG Tower blends hospitality-inspired interiors, wellness and nature to redefine contemporary vertical living.